Have you been looking for a versatile floor plan in the Boyertown Area? Then don't miss out on this opportunity to own a Paul Moyer ranch home with a sun room and 2 story addition in the back. The owners added the addition for their parents, but it could be used for an adult child or have your parents live in the ranch section and you live in the 2 story. Or you could use the addition's living room as a family room with master suite upstairs. There are so many options with this home! The original ranch home features 2 bedrooms (was a 3 bedroom model), full bath, living room with laminate flooring, kitchen and dining area, plus laundry room off the 2 car garage. The garage is heated with hot and cold water as well as a floor drain, very convenient. Just off the dining area is the sun room that features a propane gas stove (currently no tank) and a view of the gazebo and pond area. Adjacent to the sunroom is the 2 story addition. The first floor features the living room, kitchenette area (no stove), half bath and laundry room. Upstairs is a large bedroom with 2 closets as well as a full bath. The addition was built around 2007 and was recently repainted and has laminate flooring. There is also a bedroom/office and full bath in the basement of the ranch home. Many recent updates have been made to the property including a new roof about 5 years ago, new roof on the addition in 2023, new garage doors & hot water heater in 2023, new well pump in 2017 and new heat pump for original house in 2023. The house has several different heating systems. The original ranch home has electric radiant heat in the ceiling but a heat pump was added to give that area central A/C. The basement and sunroom both have electric baseboard heat and the addition has its' own heat pump. There are 2 sheds on the property and it backs up to open area. This is truly a unique property that you have to see so set your appointment today.
Sold for $481,199
$481,199
140 Aspen Ln, Gilbertsville, PA 19525
4beds
2,481sqft
Single Family Residence
Built in 1988
0.46 Acres Lot
$559,700 Zestimate®
$194/sqft
$3,606 Estimated rent
Home value
$559,700
$532,000 - $588,000
$3,606/mo
Zestimate® history
Owner options
List your home for rent
$3,606/mo
Rent Zestimate®
Find your next renter with Zillow Rental Manager. Plus, with online applications, you can quickly screen prospective tenants – for free.
$3,606/mo
Rent Zestimate®
Refinance and save
$3,135/mo
Est. payment
Refinancing to a lower rate could help reduce your monthly payments and save thousands over the life of the loan.
$3,135/mo
Est. payment
Explore your selling options
Work with a Zillow partner agent
Leverage their expertise and Zillow's premium Showcase listings to get your home seen by more buyers.
Get startedList with your own agent
Get your home in front of millions of buyers by listing it on Zillow.
Learn how to do itSell it yourself
Take full control of how buyers see your home on Zillow by listing For Sale by Owner (FSBO).
List your homeWhat's special
Master suiteSun roomHalf bathNew well pumpNew roofNew heat pumpPond area
Zillow last checked:
Listing updated:
Listed by:
Kathy Kolarz 610-858-4870,
Herb Real Estate, Inc.
Bought with:
Janet Pilacik, RS349847
Coldwell Banker Realty
Source: Bright MLS,MLS#: PAMC2099880
Facts & features
Interior
Bedrooms & bathrooms
- Bedrooms: 4
- Bathrooms: 4
- Full bathrooms: 3
- 1/2 bathrooms: 1
- Main level bathrooms: 2
- Main level bedrooms: 2
Rooms
- Room types: Living Room, Bedroom 2, Bedroom 3, Bedroom 4, Kitchen, Family Room, Bedroom 1, Sun/Florida Room, In-Law/auPair/Suite, Other, Full Bath, Half Bath
Basement
- Area: 176
Heating
- Baseboard, Heat Pump, Radiant, Wood Stove, Electric
Cooling
- Central Air, Electric
Appliances
- Included: Dishwasher, Oven/Range - Electric, Refrigerator, Microwave, Water Heater, Water Treat System, Electric Water Heater
- Laundry: Main Level
Features
- 2nd Kitchen, Ceiling Fan(s), Combination Kitchen/Dining, Dining Area, Entry Level Bedroom, Bathroom - Stall Shower, Bathroom - Tub Shower, Combination Kitchen/Living, Wainscotting
- Flooring: Carpet, Laminate, Tile/Brick, Vinyl
- Windows: Double Pane Windows
- Basement: Interior Entry,Exterior Entry,Partial,Partially Finished,Sump Pump
- Has fireplace: No
Interior area
- Total structure area: 2,481
- Total interior livable area: 2,481 sqft
- Finished area above ground: 2,305
- Finished area below ground: 176
Property
Parking
- Total spaces: 6
- Parking features: Garage Faces Front, Garage Door Opener, Inside Entrance, Asphalt, Attached, Driveway
- Attached garage spaces: 2
- Uncovered spaces: 4
Accessibility
- Accessibility features: Stair Lift
Features
- Levels: One
- Stories: 1
- Patio & porch: Patio
- Pool features: None
Lot
- Size: 0.46 Acres
- Dimensions: 110.00 x 180.00
Details
- Additional structures: Above Grade, Below Grade
- Parcel number: 320000273469
- Zoning: R2
- Special conditions: Standard
Construction
Type & style
- Home type: SingleFamily
- Architectural style: Ranch/Rambler
- Property subtype: Single Family Residence
Materials
- Brick, Vinyl Siding
- Foundation: Block
- Roof: Architectural Shingle
Condition
- Very Good
- New construction: No
- Year built: 1988
Details
- Builder name: Paul Moyer & Sons
Utilities & green energy
- Electric: 200+ Amp Service, Circuit Breakers
- Sewer: Public Sewer
- Water: Well
- Utilities for property: Cable Connected
Community & HOA
Community
- Subdivision: Colonial Manor
HOA
- Has HOA: No
Location
- Region: Gilbertsville
- Municipality: DOUGLASS TWP
Financial & listing details
- Price per square foot: $194/sqft
- Tax assessed value: $182,030
- Annual tax amount: $7,088
- Date on market: 4/5/2024
- Listing agreement: Exclusive Right To Sell
- Listing terms: Cash,Conventional
- Inclusions: 2 Refrigerators
- Exclusions: Hot Tub, Washer, Dryer, 4 Oil Lamp Wall Sconces
- Ownership: Fee Simple
- Road surface type: Black Top
Price history
| Date | Event | Price |
|---|---|---|
| 5/16/2024 | Sold | $481,199+6.9%$194/sqft |
Source:  Bright MLS #PAMC2099880 Report a problem Bright MLS #PAMC2099880 Report a problem | ||
| 4/9/2024 | Pending sale | $450,000$181/sqft |
Source: Bright MLS #PAMC2099880 Report a problem | ||
| 4/5/2024 | Listed for sale | $450,000+210.3%$181/sqft |
Source: Bright MLS #PAMC2099880 Report a problem | ||
| 12/3/1999 | Sold | $145,000$58/sqft |
Source: Public Record Report a problem | ||
Public tax history
| Year | Property taxes | Tax assessment |
|---|---|---|
| 2025 | $7,357 +3.8% | $182,030 |
| 2024 | $7,088 | $182,030 |
| 2023 | $7,088 +7.1% | $182,030 |
| 2022 | $6,618 +4.4% | $182,030 |
| 2021 | $6,338 +3.1% | $182,030 |
| 2020 | $6,149 +3.9% | $182,030 |
| 2019 | $5,920 +6% | $182,030 |
| 2018 | $5,583 +3.9% | $182,030 |
| 2017 | $5,376 +1.4% | $182,030 |
| 2016 | $5,301 +3.6% | $182,030 |
| 2015 | $5,119 +1.1% | $182,030 |
| 2014 | $5,064 +1.7% | $182,030 |
| 2013 | $4,977 +3.8% | $182,030 |
| 2012 | $4,797 +6.5% | $182,030 |
| 2011 | $4,506 +2.9% | $182,030 |
| 2010 | $4,379 -1.5% | $182,030 |
| 2009 | $4,446 +2.6% | $182,030 |
| 2008 | $4,335 +36.7% | -- |
| 2007 | $3,171 +6.2% | -- |
| 2006 | $2,987 +5.9% | -- |
| 2005 | $2,820 +9.2% | -- |
| 2004 | $2,582 +9.1% | -- |
| 2003 | $2,366 +4.2% | -- |
| 2002 | $2,271 +8.6% | -- |
| 2000 | $2,091 +4.8% | -- |
| 1999 | $1,995 | -- |
Find assessor info on the county website
Neighborhood: 19525
Nearby homes
- $414,3003 bd2 ba1.5k sqft150 Aspen Ln, Gilbertsville, PA 19525Off Market
- $498,3003 bd3 ba1.9k sqft130 Aspen Ln, Gilbertsville, PA 19525Off Market
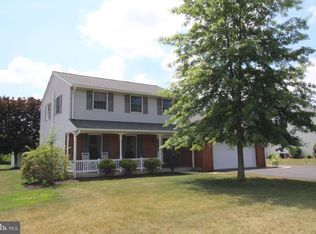
- $544,1004 bd3 ba2.6k sqft114 Garrett Ln, Gilbertsville, PA 19525Off Market
- $580,8004 bd4 ba2.8k sqft160 Aspen Ln, Gilbertsville, PA 19525Off Market
- $494,4003 bd3 ba1.7k sqft120 Aspen Ln, Gilbertsville, PA 19525Off Market
- $455,0003 bd2 ba1.9k sqft131 Aspen Ln, Gilbertsville, PA 19525Off Market
- $497,1004 bd3 ba1.8k sqft121 Aspen Ln, Gilbertsville, PA 19525Off Market
- $478,4003 bd2 ba2k sqft141 Aspen Ln, Gilbertsville, PA 19525Off Market
Nearby schools
GreatSchools rating
- 6/10Gilbertsville Elementary SchoolGrades: K-5Distance: 0.9 mi
- 9/10Boyertown Area Junior High School-EastGrades: 6-8Distance: 1 mi
- 8/10Boyertown Area Senior High SchoolGrades: PK,9-12Distance: 2.2 mi
Schools provided by the listing agent
- District: Boyertown Area
Source: Bright MLS. This data may not be complete. We recommend contacting the local school district to confirm school assignments for this home.
Get a cash offer in 3 minutes
Find out how much your home could sell for in as little as 3 minutes with a no-obligation cash offer.
Estimated market value
$559,700
Get a cash offer in 3 minutes
Find out how much your home could sell for in as little as 3 minutes with a no-obligation cash offer.
Estimated market value
$559,700
- Pennsylvania
- Montgomery County
- Gilbertsville
- 19525
- 140 Aspen Ln
Nearby cities
Nearby zip codes
Other Gilbertsville Topics
