Skip main navigation
Off market
Street View
  • $495,400

    140 Astoria Ave, Bridgeport, CT 06604

    3beds
    1,400sqft
    SingleFamily
    Built in 1929
    10,018 Square Feet Lot
    $495,400 Zestimate®
    $354/sqft
    $2,551 Estimated rent

    Home value

    $495,400

    $471,000 - $520,000

    $2,551/mo

    Zestimate® history
    Loading
    Loading...

    Owner options

    List your home for rent

    $2,551/mo

    Rent Zestimate®

    Find your next renter with Zillow Rental Manager. Plus, with online applications, you can quickly screen prospective tenants – for free.

    Learn more

    $2,551/mo

    Rent Zestimate®

    Refinance and save

    $3,376/mo

    Est. payment

    Refinancing to a lower rate could help reduce your monthly payments and save thousands over the life of the loan.

    See today's rates

    $3,376/mo

    Est. payment

    Explore your selling options

    Work with a Zillow partner agent

    Leverage their expertise and Zillow's premium Showcase listings to get your home seen by more buyers.

    Get started

    List with your own agent

    Get your home in front of millions of buyers by listing it on Zillow.

    Learn how to do it

    Sell it yourself

    Take full control of how buyers see your home on Zillow by listing For Sale by Owner (FSBO).

    List your home

    What's special

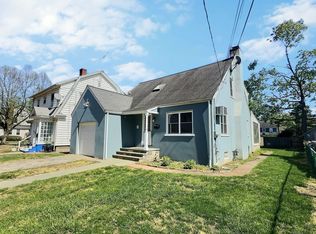
    Utterly charming vintage property, originally commissioned to resemble an English country cottage with arched doorways and period architectural details. Sited on a large corner lot, bordered by privacy hedges with mature perennial gardens and a completely fenced flat back yard with flagstone patio. A unique floor plan offers both generous living and storage space in a small footprint. The home comprises a beautifully proportioned living room with wood burning fireplace, coffered ceiling, recessed lighting, custom bookcases and lovely substantial wainscoting, a dining room, updated galley kitchen with mudroom/pantry, three good sized bedrooms with great closets, two full baths, as well as a three season room. Slate and hardwood floors. Detached 2 car garage, A/C, in-ground sprinkler system, security system, new fencing and dry unfinished basement. New gutters, Hardie board siding, Pelle windows. Solar panels help to defray energy costs. A block from Fairfield town line, conveniently located mid-way between I95 and the Merritt and mid point from either Bridgeport or Fairfield Metro train stations. Access to wonderful restaurants, shopping, and major transportation. Owner/Agent Showings to begin on Saturday Oct 3rd.

    This property is off market, which means it's not currently listed for sale or rent on Zillow. This may be different from what's available on other websites or public sources.

    Facts & features

    Interior

    Bedrooms & bathrooms
    • Bedrooms: 3
    • Bathrooms: 2
    • Full bathrooms: 2
    Heating
    • Other, Oil, Solar
    Cooling
    • Central
    Appliances
    • Included: Dishwasher, Dryer, Freezer, Microwave, Refrigerator, Washer
    • Laundry: LL
    Features
    • Mud Room, Foyer, Wired for Data
    • Windows: Thermopane Windows
    • Basement: Unfinished
    • Attic: Storage, Floored
    • Has fireplace: Yes
    Interior area
    • Total interior livable area: 1,400 sqft

    Property

    Parking
    • Total spaces: 2
    • Parking features: Garage - Detached
    Features
    • Patio & porch: Patio
    • Exterior features: Wood
    • Fencing: Privacy, Wood
    • Waterfront features: Beach Rights
    Lot
    • Size: 10,018 sqft
    • Features: Level, Corner Lot, Professionally Landscaped, Dry
    Details
    • Parcel number: BRIDM39B1336L2
    • Zoning: RA

    Construction

    Type & style
    • Home type: SingleFamily
    • Architectural style: Conventional
    Materials
    • Roof: Asphalt
    Condition
    • Year built: 1929

    Utilities & green energy

    • Sewer: Public Sewer
    • Water: Public Water Connected

    Community & neighborhood

    Security
    • Security features: Security System
    Community
    • Community features: Fitness Center
    Location
    • Region: Bridgeport

    HOA & financial

    Other financial information
    • Total actual rent: 300000

    Other

    Other facts
    • Sewer: Public Sewer
    • Appliances: Dishwasher, Refrigerator, Electric Cooktop, Dryer, Microwave, Washer, Freezer, Wall Oven
    • FireplaceYN: true
    • Roof: Asphalt
    • GarageYN: true
    • Heating: Oil, Steam, Active Solar
    • Basement: Unfinished, Partial, Interior Entry
    • AssociationYN: 0
    • HeatingYN: true
    • PatioAndPorchFeatures: Patio
    • FireplacesTotal: 1
    • CommunityFeatures: Tennis Court(s), Golf, Fitness Center, Basketball Court, Medical Facilities, Walk to Bus Lines, Public Transportation, Shopping/Mall
    • ExteriorFeatures: Underground Sprinkler
    • RoomsTotal: 7
    • Zoning: RA
    • ConstructionMaterials: Frame, Wood Siding
    • LotFeatures: Level, Corner Lot, Professionally Landscaped, Dry
    • ArchitecturalStyle: Cottage, CAPE COD
    • Fencing: Privacy, Wood
    • WaterSewerExpense: 450
    • Cooling: Central Air, Ceiling Fan(s)
    • InteriorFeatures: Mud Room, Foyer, Wired for Data
    • SecurityFeatures: Security System
    • ParkingFeatures: Detached Garage
    • Attic: Storage, Floored
    • YearBuiltSource: Public Records
    • WindowFeatures: Thermopane Windows
    • WaterfrontFeatures: Beach Rights
    • FoundationDetails: Concrete
    • WaterSource: Public Water Connected
    • TotalActualRent: 300000.00
    • LaundryFeatures: LL
    • MlsStatus: Show
    • TaxAnnualAmount: 6473
    • Exclusions: Outside ornamental statuary

    Price history

    DateEventPrice
    12/4/2020Sold$300,000$214/sqft
    Source: Smart MLS #170342201 Report a problem
    10/11/2020Pending sale$300,000$214/sqft
    Source: Coldwell Banker Realty #170342201 Report a problem
    10/1/2020Listed for sale$300,000+15.8%$214/sqft
    Source: Coldwell Banker Realty #170342201 Report a problem
    8/15/2003Sold$259,000+124.8%$185/sqft
    Source: Smart MLS #98163157 Report a problem
    4/8/1998Sold$115,200$82/sqft
    Source: Smart MLS #97030675 Report a problem

    Public tax history

    YearProperty taxesTax assessment
    2025$7,121 $163,900
    2024$7,121 $163,900
    2023$7,121 $163,900
    2022$7,121 $163,900
    2021$7,121 +10%$163,900 +36.7%
    2020$6,473 $119,900
    2019$6,473 -0.7%$119,900
    2018$6,519 $119,900
    2017$6,519 $119,900
    2016$6,519 +5.8%$119,900 -17.9%
    2015$6,160 $145,980
    2014$6,160 +0.8%$145,980
    2013$6,109 +1.8%$145,980
    2012$6,001 +3.7%$145,980
    2011$5,787 $145,980
    2010$5,787 +2.3%$145,980
    2009$5,655 -7.6%$145,980 +6.3%
    2008$6,119 +4%$137,270
    2007$5,886 +1.4%$137,270
    2006$5,804 +8.4%$137,270
    2004$5,352 +8%$137,270 +53%
    2003$4,954 -15.1%$89,740
    2001$5,833 +52.5%$89,740 +52.5%
    2000$3,825 +0.1%$58,849 +0.1%
    1999$3,822 $58,800

    Find assessor info on the county website

    Neighborhood: Brooklawn/ St. Vincent's

    Nearby schools

    GreatSchools rating
    Schools provided by the listing agent
    • Elementary: Blackham
    • High: Central

    Source: The MLS. This data may not be complete. We recommend contacting the local school district to confirm school assignments for this home.

    Get pre-qualified for a loan
    At Zillow Home Loans, we can pre-qualify you in as little as 5 minutes with no impact to your credit score.

    An equal housing lender. NMLS #10287.

    Sell for more on Zillow
    Get a Zillow Showcase℠ listing at no additional cost and you could sell for .
    $495,400
    2% more
    +$9,908
    With Zillow Showcase(estimated)
    $505,308