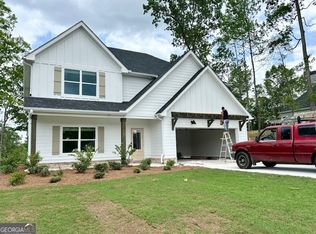
GREYWELL A 3662 sq. ft.- Love to cook and entertain? The Greywell plan has exactly what you are looking for! This 3600+ sq. ft. 5 bedroom, 3 bath plan has not one, but TWO islands in the oversized kitchen! Granite countertops, stainless steel appliances, and an open floor plan overlooking both the breakfast/keeping room, and the family room, with fireplace, make the Greywell perfect for both large gatherings, or quiet, cozy evenings at home. Oversize Owner's suite and guest bedroom/study on the main level, along with 3 spacious bedrooms and 2 baths upstairs guarantee this plan to be a winner!*
Closed
$724,818
140 Atlantica Dr, Newnan, GA 30263
5beds
3,662sqft
Single Family Residence
Built in 2024
1 Acres Lot
$732,100 Zestimate®
$198/sqft
$3,848 Estimated rent
Home value
$732,100
$695,000 - $769,000
$3,848/mo
Zestimate® history
Owner options
List your home for rent
$3,848/mo
Rent Zestimate®
Find your next renter with Zillow Rental Manager. Plus, with online applications, you can quickly screen prospective tenants – for free.
$3,848/mo
Rent Zestimate®
Refinance and save
$4,844/mo
Est. payment
Refinancing to a lower rate could help reduce your monthly payments and save thousands over the life of the loan.
$4,844/mo
Est. payment
Explore your selling options
Work with a Zillow partner agent
Leverage their expertise and Zillow's premium Showcase listings to get your home seen by more buyers.
Get startedList with your own agent
Get your home in front of millions of buyers by listing it on Zillow.
Learn how to do itSell it yourself
Take full control of how buyers see your home on Zillow by listing For Sale by Owner (FSBO).
List your homeWhat's special
Zillow last checked:
Listing updated:
Listed by:
Tina Wimby 678-663-3088,
Lindsey Marketing Group
Bought with:
Leslie McClelland, 339773
Coldwell Banker Bullard Realty
Source: GAMLS,MLS#: 10305111
Facts & features
Interior
Bedrooms & bathrooms
- Bedrooms: 5
- Bathrooms: 5
- Full bathrooms: 4
- 1/2 bathrooms: 1
- Main level bathrooms: 2
- Main level bedrooms: 2
Rooms
- Room types: Family Room, Foyer, Keeping Room, Loft
Dining room
- Features: Separate Room
Kitchen
- Features: Breakfast Area, Breakfast Bar, Kitchen Island, Solid Surface Counters, Walk-in Pantry
Heating
- Central, Dual, Heat Pump, Natural Gas, Zoned
Cooling
- Ceiling Fan(s), Central Air, Dual, Electric, Heat Pump, Zoned
Appliances
- Included: Cooktop, Dishwasher, Gas Water Heater, Ice Maker, Microwave, Oven, Stainless Steel Appliance(s)
- Laundry: Mud Room
Features
- Double Vanity, High Ceilings, Master On Main Level, Separate Shower, Soaking Tub, Tile Bath, Tray Ceiling(s), Vaulted Ceiling(s), Walk-In Closet(s)
- Flooring: Hardwood, Tile
- Windows: Double Pane Windows
- Basement: None
- Number of fireplaces: 1
- Fireplace features: Family Room, Gas Log, Gas Starter
Interior area
- Total structure area: 3,662
- Total interior livable area: 3,662 sqft
- Finished area above ground: 3,662
- Finished area below ground: 0
Property
Parking
- Total spaces: 3
- Parking features: Attached, Side/Rear Entrance
- Has attached garage: Yes
Features
- Levels: Two
- Stories: 2
- Patio & porch: Patio
Lot
- Size: 1 Acres
- Features: Sloped
- Residential vegetation: Partially Wooded
Details
- Parcel number: 095 5179 049
Construction
Type & style
- Home type: SingleFamily
- Architectural style: Craftsman
- Property subtype: Single Family Residence
Materials
- Concrete
- Foundation: Slab
- Roof: Composition
Condition
- New Construction
- New construction: Yes
- Year built: 2024
Utilities & green energy
- Sewer: Septic Tank
- Water: Public
- Utilities for property: Cable Available, Electricity Available, High Speed Internet, Natural Gas Available
Community & HOA
Community
- Features: Sidewalks
- Security: Smoke Detector(s)
- Subdivision: Highgate Phase 2
HOA
- Has HOA: Yes
- Services included: Maintenance Grounds
- HOA fee: $500 annually
Location
- Region: Newnan
Financial & listing details
- Price per square foot: $198/sqft
- Tax assessed value: $665,786
- Annual tax amount: $999
- Date on market: 5/23/2024
- Listing agreement: Exclusive Right To Sell
- Listing terms: Cash,Conventional,FHA,VA Loan
- Electric utility on property: Yes
Price history
| Date | Event | Price |
|---|---|---|
| 6/14/2024 | Sold | $724,818$198/sqft |
Source:  GAMLS #10305111 Report a problem GAMLS #10305111 Report a problem | ||
| 5/23/2024 | Pending sale | $724,818$198/sqft |
Source: GAMLS #10305111 Report a problem | ||
Public tax history
| Year | Property taxes | Tax assessment |
|---|---|---|
| 2025 | $6,178 +533.6% | $266,314 +534.1% |
| 2024 | $975 | $42,000 |
Find assessor info on the county website
Neighborhood: 30263
Nearby homes
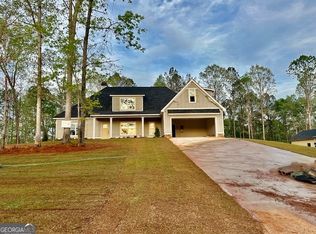
- $504,9004 bd3 ba2.6k sqft0 Sagebrook Ln LOT 23, Newnan, GA 30263Sold
- $559,9004 bd4 ba3k sqft0 Sagebrook Ln LOT 22, Newnan, GA 30263Sold
- $381,7953 bd3 ba2k sqft8 Russet Way #68, Newnan, GA 30263Sold

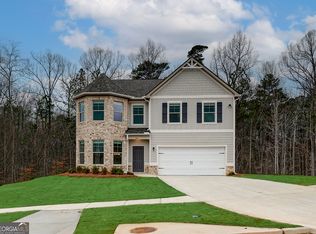
- $468,0005 bd3 ba3.1k sqft81 Scout Way, Newnan, GA 30263Sold
- $721,0395 bd5 ba3.6k sqft176 Atlantica Dr, Newnan, GA 30263Sold
- $353,8753 bd3 ba1.8k sqft10 Russet Way LOT 67, Newnan, GA 30263Sold
- $673,8854 bd4 ba3.7k sqft18 Atlantica Dr #23, Newnan, GA 30263Sold
- $357,4404 bd3 ba2.2k sqft37 Russet Way LOT 76, Newnan, GA 30263Sold
Nearby schools
GreatSchools rating
- 8/10Elm Street Elementary SchoolGrades: PK-5Distance: 0.5 mi
- 6/10Evans Middle SchoolGrades: 6-8Distance: 0.4 mi
- 6/10Newnan High SchoolGrades: 9-12Distance: 1.8 mi
Schools provided by the listing agent
- Elementary: Brooks
- Middle: Madras
- High: Northgate
Source: GAMLS. This data may not be complete. We recommend contacting the local school district to confirm school assignments for this home.
Get a cash offer in 3 minutes
Find out how much your home could sell for in as little as 3 minutes with a no-obligation cash offer.
Estimated market value
$732,100
Get a cash offer in 3 minutes
Find out how much your home could sell for in as little as 3 minutes with a no-obligation cash offer.
Estimated market value
$732,100
- Georgia
- Coweta County
- Newnan
- 30263
- 140 Atlantica Dr
Nearby cities
Nearby neighborhoods
Nearby zip codes
Other Newnan Topics
