Skip main navigation
Sold for $1,110,000
  • $1,110,000

    140 Auburn East Ln, Coralville, IA 52241

    5beds
    4,740sqft
    Single Family Residence, Residential
    Built in 2011
    0.63 Acres Lot
    $1,255,600 Zestimate®
    $234/sqft
    $5,815 Estimated rent

    Home value

    $1,255,600

    $1.19M - $1.34M

    $5,815/mo

    Zestimate® history
    Loading
    Loading...

    Owner options

    List your home for rent

    $5,815/mo

    Rent Zestimate®

    Find your next renter with Zillow Rental Manager. Plus, with online applications, you can quickly screen prospective tenants – for free.

    Learn more

    $5,815/mo

    Rent Zestimate®

    Refinance and save

    $6,080/mo

    Est. payment

    Refinancing to a lower rate could help reduce your monthly payments and save thousands over the life of the loan.

    See today's rates

    $6,080/mo

    Est. payment

    Explore your selling options

    Work with a Zillow partner agent

    Leverage their expertise and Zillow's premium Showcase listings to get your home seen by more buyers.

    Get started

    List with your own agent

    Get your home in front of millions of buyers by listing it on Zillow.

    Learn how to do it

    Sell it yourself

    Take full control of how buyers see your home on Zillow by listing For Sale by Owner (FSBO).

    List your home

    What's special

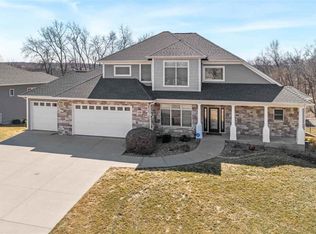
    Amazing custom built home that has been wonderfully enhanced through the years and situated on a private wooded lot in N. Coralville’s desirable Auburn East! This home features some tremendous amenities including a luxurious main level primary suite; dramatic 2 story great room with a fantastic wall of windows for loads of natural light and gorgeous views; chef’s kitchen that boasts a 5x9 walk-in pantry, rich wood cabinetry, lots of great granite counter space including a raised bar, and upgraded appliances including a wall oven and gas range/oven; sunny 4 seasons room and adjacent deck made with composite materials and stairs; convenient first floor laundry room; powder room; elegant formal dining; 3 generous sized upper level bedrooms including a Jack & Jill bath and a guest suite plus a handy laundry chute; expansive walkout lower level family room with a custom walk behind wet bar highlighted by a handcrafted coffered ceiling; 11x16 study/den; and a 17x21 craft/flex room! More special features include Pella windows and patio doors; zoned geothermal HVAC; tankless water heater; extra large heated 3 car garage with zero step entry and equipped with two EV charging stations; warm wood flooring throughout; drop zone with built-in bench; extensive landscaping including a great use of retaining walls and stamped concrete includin

    Zillow last checked:

    Listing updated:

    Listed by:

    Jeff Dill 319-430-4400,

    Lepic-Kroeger, REALTORS

    Bought with:

    Urban Acres Real Estate

    Source: Iowa City Area AOR,MLS#: 202401623MLS Logo

    Facts & features

    Interior

    Bedrooms & bathrooms
    • Bedrooms: 5
    • Bathrooms: 5
    • Full bathrooms: 4
    • 1/2 bathrooms: 1
    Rooms
    • Room types: Dining Room, Family Room, Great Room, Recreation Room, Primary Bath
    Heating
    • Electric, Forced Air, Geothermal, Heat Recovery System
    Cooling
    • Central Air, Dual
    Appliances
    • Included: Dishwasher, Double Oven, Microwave, Oven, Range Or Oven, Refrigerator, Dryer, Washer, Water Softener Owned, Solar Hot Water
    • Laundry: Lower Level, Main Level, Laundry Room
    Features
    • Zero Step Entry, Den, Primary On Main Level, Solarium, High Ceilings, Tray Ceiling(s), Foyer Two Story, Wet Bar, Breakfast Bar, Pantry, Central Vacuum
    • Flooring: Carpet, Wood, Tile
    • Windows: Double Pane Windows
    • Basement: Concrete,Finished,Full,Walk-Out Access
    • Number of fireplaces: 1
    • Fireplace features: Factory Built, Gas, Living Room
    Interior area
    • Total structure area: 4,740
    • Total interior livable area: 4,740 sqft
    • Finished area above ground: 2,990
    • Finished area below ground: 1,750

    Property

    Parking
    • Total spaces: 3
    • Parking features: Heated Garage
    • Has attached garage: Yes
    Features
    • Levels: Two
    • Stories: 2
    • Patio & porch: Deck, Patio, Front Porch
    • Exterior features: Sprinkler System
    • Has spa: Yes
    • Spa features: Bath, Heated
    • Fencing: Fenced
    Lot
    • Size: 0.63 Acres
    • Dimensions: .63 acre
    • Features: Half To One Acre, Back Yard, Wooded
    Details
    • Additional structures: Pool House
    • Parcel number: 0728253005
    • Zoning: Residential
    • Special conditions: Standard

    Construction

    Type & style
    • Home type: SingleFamily
    • Property subtype: Single Family Residence, Residential
    Materials
    • Frame, Partial Brick, Vinyl, Composit
    Condition
    • Year built: 2011
    Details
    • Builder name: Baxter Construction

    Utilities & green energy

    • Sewer: Public Sewer
    • Water: Public
    • Utilities for property: Cable Available
    Green energy
    • Indoor air quality: Passive Radon

    Community & HOA

    Community
    • Features: Pool, Security, Sidewalks, Street Lights
    • Security: Smoke Detector(s)
    • Subdivision: Auburn East
    Location
    • Region: Coralville

    Financial & listing details

    • Price per square foot: $234/sqft
    • Tax assessed value: $1,097,700
    • Annual tax amount: $17,724
    • Date on market: 3/21/2024
    • Listing terms: Conventional,Cash

    Price history

    DateEventPrice
    6/28/2024Sold$1,110,000+0.9%$234/sqft
    Source: Iowa City Area AOR #202401623 Report a problem
    3/22/2024Listed for sale$1,100,000+57.2%$232/sqft
    Source: Iowa City Area AOR #202401623 Report a problem
    6/1/2012Sold$699,900+399.9%$148/sqft
    Source: Iowa City Area AOR #20120498 Report a problem
    6/1/2011Sold$140,000+18.6%$30/sqft
    Source: Public Record Report a problem
    8/3/2009Sold$118,000$25/sqft
    Source: Public Record Report a problem

    Public tax history

    YearProperty taxesTax assessment
    2025$17,354 +1.2%$1,097,700 +16%
    2024$17,155 -3.2%$946,100
    2023$17,725 +4.8%$946,100 +11.5%
    2022$16,921 +1%$848,800
    2021$16,746 +2.1%$848,800 +4.1%
    2020$16,406 +11.6%$815,000
    2019$14,702 $815,000 +12.9%
    2018$14,702 +2%$721,800
    2017$14,412 +3.6%$721,800 +4.2%
    2016$13,906 +2.7%$692,800
    2015$13,536 +6.5%$692,800 +6.8%
    2014$12,704 $648,700 +24.5%
    2012-- $521,240 +463.4%
    2011-- $92,510
    2008-- $92,510
    Find assessor info on the county website

    Neighborhood: 52241

    Nearby schools

    GreatSchools rating
    Schools provided by the listing agent
    • Elementary: Wickham
    • Middle: Northwest
    • High: West

    Source: Iowa City Area AOR. This data may not be complete. We recommend contacting the local school district to confirm school assignments for this home.

    Get pre-qualified for a loan
    At Zillow Home Loans, we can pre-qualify you in as little as 5 minutes with no impact to your credit score.

    An equal housing lender. NMLS #10287.

    Sell for more on Zillow
    Get a Zillow Showcase℠ listing at no additional cost and you could sell for .
    $1,255,600
    2% more
    +$25,112
    With Zillow Showcase(estimated)
    $1,280,712