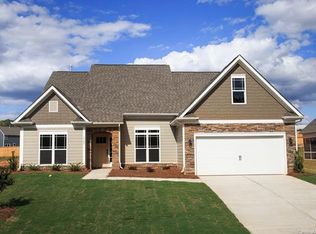
The Madison Floor plan offers an open floor plan, butler's pantry, large island open to family room with mudroom at garage.. 5-inch engineered hardwood flooring on main. A split stair case with full open railing leads to loft, 3 bedrooms and 3 baths. All baths and spacious convenient laundry room include tiled flooring. The master suite offers an incredible sitting room, tray ceiling with double crown. Master bath features large 5-foot frameless tiled shower.
This property is not currently displayed as for sale or rent on Zillow. This may be different from what's on other websites or public sources.