Skip main navigation
Closed
  • $495,000

    140 Azure Mist Way, Daytona Beach, FL 32124

    3beds
    2,173sqft
    Single Family Residence, Residential
    Built in 2020
    6,534 Square Feet Lot
    $495,900 Zestimate®
    $228/sqft
    $2,942 Estimated rent

    Home value

    $495,900

    $451,000 - $545,000

    $2,942/mo

    Zestimate® history
    Loading
    Loading...

    Owner options

    List your home for rent

    $2,942/mo

    Rent Zestimate®

    Find your next renter with Zillow Rental Manager. Plus, with online applications, you can quickly screen prospective tenants – for free.

    Learn more

    $2,942/mo

    Rent Zestimate®

    Refinance and save

    $3,496/mo

    Est. payment

    Refinancing to a lower rate could help reduce your monthly payments and save thousands over the life of the loan.

    See today's rates

    $3,496/mo

    Est. payment

    Explore your selling options

    Work with a Zillow partner agent

    Leverage their expertise and Zillow's premium Showcase listings to get your home seen by more buyers.

    Get started

    List with your own agent

    Get your home in front of millions of buyers by listing it on Zillow.

    Learn how to do it

    Sell it yourself

    Take full control of how buyers see your home on Zillow by listing For Sale by Owner (FSBO).

    List your home

    What's special

    Expanded paver lanaiUpgraded quartz countertopsCeiling fanDesigner tileOpen-concept layoutConservation area backyardHigh-end finishes throughout
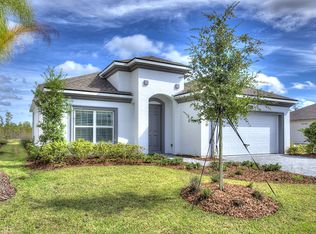
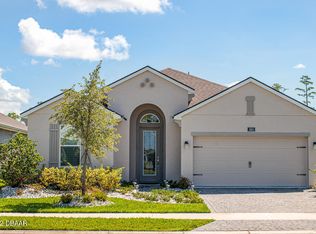
    A stunning 3 bedroom with flex space, sought after Serena model with Mediterranean elevation located in the highly desirable Mosaic community of Daytona Beach. This thoughtfully upgraded home offers the best of new construction appeal without the wait! Paired with designer finishes and high-end enhancements rarely found in builder inventory. From the moment you enter, you'll notice soaring 13-foot tray ceilings, transom windows, and elegant floor-to-ceiling stone accent walls that create a dramatic yet inviting atmosphere. Luxury vinyl plank flooring flows throughout the main living areas, while the open-concept layout seamlessly connects the gourmet kitchen and living space which is perfect for entertaining. The chef's kitchen features upgraded quartz countertops, a striking marble backsplash, deluxe appliance package with wall oven and electric cooktop, and an extended refrigerator bump-out for that custom look and added space. The owner's suite is a true retreat, showcasing custom stonework, upgraded recessed lighting and a fully remodeled luxury hotel inspired bathroom with designer tile, frameless glass shower, linear drain, premium Kohler fixtures, and high-end finishes throughout. Outdoor living shines with an expanded paver lanai, motorized screen, accent lighting, Built in firepit area, ceiling fan, and TV hookupideal for Florida evenings overlooking the conservation area backyard. Additional highlights include a 3-car tandem garage with lifestyle screen, enhanced lighting, generator outlet, smart home features, and extensive hardwired tech upgrades. Situated in Mosaicknown for its resort-style amenities, convenient location, and vibrant communitythis home delivers elevated design, comfort, and functionality that truly set it apart.

    Zillow last checked:

    Listing updated:

    Listed by:

    Amber Morgan 901-591-6266,

    Real Broker, LLC

    Bought with:

    Bryce Fremont, 3247406

    Marlin Realty Group

    Source: DBAMLS,MLS#: 1222472MLS Logo

    Facts & features

    Interior

    Bedrooms & bathrooms
    • Bedrooms: 3
    • Bathrooms: 3
    • Full bathrooms: 2
    • 1/2 bathrooms: 1
    Bedroom 1
    • Level: Main
    • Area: 289 Square Feet
    • Dimensions: 17.00 x 17.00
    Bedroom 2
    • Level: Main
    • Area: 110 Square Feet
    • Dimensions: 11.00 x 10.00
    Bedroom 3
    • Level: Main
    • Area: 110 Square Feet
    • Dimensions: 11.00 x 10.00
    Dining room
    • Area: 162 Square Feet
    • Dimensions: 9.00 x 18.00
    Kitchen
    • Level: Main
    • Area: 171 Square Feet
    • Dimensions: 19.00 x 9.00
    Living room
    • Level: Main
    • Area: 266 Square Feet
    • Dimensions: 14.00 x 19.00
    Other
    • Description: Flex Room w/pocket doors
    • Level: Main
    • Area: 132 Square Feet
    • Dimensions: 11.00 x 12.00
    Heating
    • Central, Electric
    Cooling
    • Central Air
    Appliances
    • Included: Washer, Refrigerator, Microwave, Ice Maker, Electric Cooktop, Dryer, Disposal, Dishwasher, Convection Oven
    Features
    • Ceiling Fan(s), Entrance Foyer, Kitchen Island, Open Floorplan, Pantry, Primary Bathroom - Shower No Tub, Primary Downstairs, Smart Home, Smart Thermostat, Split Bedrooms, Vaulted Ceiling(s), Walk-In Closet(s)
    • Flooring: Tile, Vinyl
    Interior area
    • Total structure area: 2,945
    • Total interior livable area: 2,173 sqft

    Property

    Parking
    • Total spaces: 3
    • Parking features: Attached, Garage, Garage Door Opener
    • Attached garage spaces: 3
    Features
    • Levels: One
    • Stories: 1
    • Patio & porch: Covered, Patio
    • Exterior features: Fire Pit
    • Spa features: Community
    • Has view: Yes
    • View description: Trees/Woods
    Lot
    • Size: 6,534 sqft
    Details
    • Parcel number: 521801001090

    Construction

    Type & style
    • Home type: SingleFamily
    • Architectural style: Contemporary,Ranch
    • Property subtype: Single Family Residence, Residential
    Materials
    • Block, Stucco
    • Foundation: Block
    • Roof: Shingle
    Condition
    • Updated/Remodeled
    • New construction: No
    • Year built: 2020

    Utilities & green energy

    • Sewer: Public Sewer
    • Water: Public
    • Utilities for property: Cable Available, Electricity Connected, Sewer Connected, Water Connected

    Community & neighborhood

    Security
    • Security features: Smoke Detector(s)
    Location
    • Region: Daytona Beach
    • Subdivision: Mosaic

    HOA & financial

    HOA
    • Has HOA: Yes
    • HOA fee: $129 monthly
    • Amenities included: Clubhouse, Fitness Center, Maintenance Grounds, Playground, Pool, Spa/Hot Tub
    • Services included: Maintenance Grounds

    Other

    Other facts
    • Listing terms: Cash,Conventional,FHA,VA Loan
    • Road surface type: Paved

    Price history

    DateEventPrice
    4/24/2026Sold$495,000-10.8%$228/sqft
    Source: DBAMLS #1222472 Report a problem
    4/1/2026Pending sale$555,000$255/sqft
    Source: DBAMLS #1222472 Report a problem
    2/20/2026Price change$555,000-1.8%$255/sqft
    Source: DBAMLS #1222472 Report a problem
    2/2/2026Listed for sale$565,000$260/sqft
    Source: DBAMLS #1222472 Report a problem

    Public tax history

    YearProperty taxesTax assessment
    2025$7,259 +2.6%$445,378 +2.9%
    2024$7,075 +4.5%$432,827 +3%
    2023$6,773 +5.8%$420,221 +21.7%
    2022$6,402 $345,336 +10%
    2021-- $313,942 +946.5%
    2020$581 $30,000 -23.1%
    2019$581 -24.3%$39,000 +10979.5%
    2018$767 $352

    Find assessor info on the county website

    Neighborhood: 32124

    Nearby schools

    GreatSchools rating
    Get a cash offer in 3 minutes
    Find out how much your home could sell for in as little as 3 minutes with a no-obligation cash offer.
    Estimated market value
    $495,900
    Get a cash offer in 3 minutes
    Find out how much your home could sell for in as little as 3 minutes with a no-obligation cash offer.
    Estimated market value
    $495,900