ENCHANTING 2 bedroom, 2 bathroom, ENGLISH COTTAGE with a Pool and Workshop situated on a DOUBLE CORNER LOT in Port Charlotte. NO HOA FEES & NO FLOOD REQUIRED!! CLICK ON VIRTUAL TOUR LINK 1 FOR THE VIDEO AND VIRTUAL LINK 2 FOR THE 3D TOUR. This one-of-a-kind home will make you feel like you have been transported to the English countryside with the stone framed front door, a stone wood burning fireplace in the living room, ceiling beams, and custom HURRICANE impact Tudor windows! Spend quality time with friends and family in the living room. An eat-in kitchen offers ALL stainless-steel appliances, with a built-in double oven & microwave, a stone cooking hearth with an induction cooktop, a copper farmhouse sink, granite countertops, wood cabinets, an island, and a closet pantry. The spacious master bedroom has a beautiful bay window providing plenty of natural lighting with a walk-in closet and an en-suite bathroom with a dual bowl sink vanity, soaking tub, floor-to-ceiling tiled walk-in shower and linen closet. The guest bedroom is on a split floor plan offering plenty of privacy with a walk-in closet and a nearby guest bathroom with a walk-in shower. Step outside to a private Oasis with lush landscaping and a pergola, perfect for hosting summer BBQs with an outdoor grill. You can take a dip in the heated saltwater pool with a baja shelf, or soak up the sun from the fenced-in pool deck. 2020 ROOF - CIRCLE DRIVEWAY - CUSTOM HURRICANE IMPACT WINDOWS - OUTDOOR KITCHEN - 7X12 ATTACHED WORKSHOP - 30X20 POLE BARN - 10X10 STORAGE SHED. Conveniently located close to US-41 and I-75 for easy access to local shopping & boutiques, fine & casual dining, LIVE entertainment, and a short car ride to award-winning beaches!! Schedule your showing TODAY! Room Feature: Linen Closet In Bath (Primary Bedroom).
Sold for $485,000
$485,000
140 BALDUR DRIVE, PORT CHARLOTTE, FL 33954
2beds
1,769sqft
Single Family Residence
Built in 2020
0.89 Acres Lot
$465,800 Zestimate®
$274/sqft
$2,197 Estimated rent
Home value
$465,800
$438,000 - $498,000
$2,197/mo
Zestimate® history
Owner options
List your home for rent
$2,197/mo
Rent Zestimate®
Find your next renter with Zillow Rental Manager. Plus, with online applications, you can quickly screen prospective tenants – for free.
$2,197/mo
Rent Zestimate®
Refinance and save
$3,262/mo
Est. payment
Refinancing to a lower rate could help reduce your monthly payments and save thousands over the life of the loan.
$3,262/mo
Est. payment
Explore your selling options
Work with a Zillow partner agent
Leverage their expertise and Zillow's premium Showcase listings to get your home seen by more buyers.
Get startedList with your own agent
Get your home in front of millions of buyers by listing it on Zillow.
Learn how to do itSell it yourself
Take full control of how buyers see your home on Zillow by listing For Sale by Owner (FSBO).
List your homeWhat's special
Zillow last checked:
Listing updated:
Listed by:
Nicholas Greth 484-256-6444,
KW PEACE RIVER PARTNERS 941-875-9060
Bought with:
Kevin Tracy, 3499184
RE/MAX PALM REALTY
Source: Stellar MLS,MLS#: C7489335 Originating MLS: Port Charlotte
Originating MLS: Port Charlotte
Facts & features
Interior
Bedrooms & bathrooms
- Bedrooms: 2
- Bathrooms: 2
- Full bathrooms: 2
Primary bedroom
- Features: Ceiling Fan(s), Dual Sinks, En Suite Bathroom, Rain Shower Head, Stone Counters, Tub with Separate Shower Stall, Walk-In Closet(s)
- Level: First
- Dimensions: 16x14
Bedroom 2
- Features: Ceiling Fan(s), Walk-In Closet(s)
- Level: First
- Dimensions: 11x10
Dinette
- Level: First
- Dimensions: 10x12
Kitchen
- Features: Exhaust Fan, Granite Counters, Kitchen Island, Pantry
- Level: First
- Dimensions: 16x13
Living room
- Features: Ceiling Fan(s)
- Level: First
- Dimensions: 17x14
Heating
- Central, Electric
Cooling
- Central Air
Appliances
- Included: Oven, Cooktop, Dishwasher, Microwave, Refrigerator, Water Filtration System, Water Softener
- Laundry: Inside, Laundry Room
Features
- Ceiling Fan(s), Eating Space In Kitchen, Primary Bedroom Main Floor, Stone Counters, Thermostat, Walk-In Closet(s)
- Flooring: Laminate
- Doors: Outdoor Grill
- Windows: Blinds, Storm Window(s)
- Has fireplace: Yes
- Fireplace features: Living Room, Stone, Wood Burning
Interior area
- Total structure area: 2,246
- Total interior livable area: 1,769 sqft
Property
Parking
- Parking features: Circular Driveway, Driveway
- Has uncovered spaces: Yes
Features
- Levels: One
- Stories: 1
- Patio & porch: Rear Porch
- Exterior features: Lighting, Outdoor Grill, Rain Gutters, Storage
- Has private pool: Yes
- Pool features: Gunite, Heated, In Ground, Salt Water
- Fencing: Other,Wood
- Has view: Yes
- View description: Pool, Trees/Woods
Lot
- Size: 0.89 Acres
- Dimensions: 174 x 111
- Features: In County, Irregular Lot, Landscaped, Oversized Lot
- Residential vegetation: Trees/Landscaped
Details
- Additional structures: Barn(s), Shed(s), Workshop
- Parcel number: 402204232009
- Zoning: RSF3.5
- Special conditions: None
Construction
Type & style
- Home type: SingleFamily
- Architectural style: Cottage
- Property subtype: Single Family Residence
Materials
- Block, Stucco
- Foundation: Slab
- Roof: Shingle
Condition
- Completed
- New construction: No
- Year built: 2020
Utilities & green energy
- Sewer: Septic Tank
- Water: Well
- Utilities for property: BB/HS Internet Available, Cable Available, Electricity Connected
Community & HOA
Community
- Pet fee: $0 monthly
- Subdivision: PORT CHARLOTTE SEC 033
HOA
- Has HOA: No
Location
- Region: Port Charlotte
Financial & listing details
- Price per square foot: $274/sqft
- Tax assessed value: $428,337
- Annual tax amount: $4,467
- Date on market: 3/14/2024
- Cumulative days on market: 167 days
- Listing terms: Cash,Conventional,FHA,VA Loan
- Ownership: Fee Simple
- Total actual rent: 0
- Electric utility on property: Yes
- Road surface type: Paved, Asphalt
Price history
| Date | Event | Price |
|---|---|---|
| 10/11/2024 | Sold | $485,000-5.8%$274/sqft |
Source:  Stellar MLS #C7489335 Report a problem Stellar MLS #C7489335 Report a problem | ||
| 8/28/2024 | Pending sale | $515,000$291/sqft |
Source: Stellar MLS #C7489335 Report a problem | ||
| 8/7/2024 | Price change | $515,000-1.9%$291/sqft |
Source: Stellar MLS #C7489335 Report a problem | ||
| 5/31/2024 | Price change | $525,000-1.9%$297/sqft |
Source: Stellar MLS #C7489335 Report a problem | ||
| 4/11/2024 | Price change | $535,000-2.7%$302/sqft |
Source: Stellar MLS #C7489335 Report a problem | ||
| 3/14/2024 | Listed for sale | $550,000+5845.9%$311/sqft |
Source: Stellar MLS #C7489335 Report a problem | ||
| 3/24/2016 | Sold | $9,250-26%$5/sqft |
Source: Stellar MLS #C7220604 Report a problem | ||
| 1/27/2016 | Listed for sale | $12,500-13.8%$7/sqft |
Source: SUN REALTY #C7220604 Report a problem | ||
| 5/31/2015 | Listing removed | $14,500$8/sqft |
Source: SUN REALTY #C7206338 Report a problem | ||
| 4/23/2015 | Price change | $14,500-19.4%$8/sqft |
Source: SUN REALTY #C7206338 Report a problem | ||
| 1/8/2015 | Listed for sale | $18,000-50.7%$10/sqft |
Source: SUN REALTY (274501273) #C7206338 Report a problem | ||
| 7/26/2004 | Sold | $36,500$21/sqft |
Source: Public Record Report a problem | ||
Public tax history
| Year | Property taxes | Tax assessment |
|---|---|---|
| 2025 | $6,579 +28.9% | $428,337 +42.4% |
| 2024 | $5,103 +14.2% | $300,758 +18% |
| 2023 | $4,467 +3.9% | $254,829 +3% |
| 2022 | $4,300 +7.1% | $247,407 +5.3% |
| 2021 | $4,014 +436.8% | $234,858 +2903.3% |
| 2020 | $748 +1% | $7,820 +4.5% |
| 2019 | $740 +3.5% | $7,480 +10% |
| 2018 | $715 | $6,800 -47.3% |
| 2017 | $715 -11.8% | $12,895 +35.7% |
| 2016 | $811 +6.6% | $9,505 +120% |
| 2015 | $761 +102.3% | $4,321 -6.8% |
| 2014 | $376 +415% | $4,638 -17% |
| 2013 | $73 -23% | $5,586 +3.9% |
| 2012 | $95 +4.8% | $5,375 |
| 2011 | $91 -29.4% | $5,375 -28.2% |
| 2010 | $128 -46.3% | $7,483 -50% |
| 2009 | $239 | $14,967 |
Find assessor info on the county website
Neighborhood: 33954
Nearby homes
- $---- bd-- ba-- sqft117 Ponoka St, Pt Charlotte, FL 33954Off Market
- $302,7004 bd2 ba1.8k sqft106 Baldur Dr, Port Charlotte, FL 33954Off Market

- $280,0004 bd2 ba1.6k sqft105 Ponoka St, Port Charlotte, FL 33954New Construction
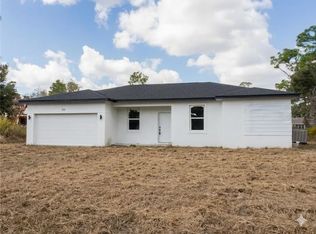
- $16,000-- bd-- ba-- sqft171 Baldur Dr, Pt Charlotte, FL 33954Off Market
- $15,0009,999 Square Feet98 Baldur Dr #17, Pt Charlotte, FL 33954Sold
- $16,0009,583 Square Feet97 Ponoka St, Port Charlotte, FL 33954Off Market
- $21,0000.272 Acres163 Baldur Dr, Port Charlotte, FL 33954Sold
- $16,000-- bd-- ba-- sqft179 Baldur Dr, Pt Charlotte, FL 33954Off Market
Nearby schools
GreatSchools rating
- 6/10Liberty Elementary SchoolGrades: PK-5Distance: 0.6 mi
- 5/10Murdock Middle SchoolGrades: 6-8Distance: 3.9 mi
- 2/10Port Charlotte High SchoolGrades: 9-12Distance: 3.1 mi
Schools provided by the listing agent
- Elementary: Liberty Elementary
- Middle: Murdock Middle
- High: Port Charlotte High
Source: Stellar MLS. This data may not be complete. We recommend contacting the local school district to confirm school assignments for this home.
Get a cash offer in 3 minutes
Find out how much your home could sell for in as little as 3 minutes with a no-obligation cash offer.
Estimated market value
$465,800
Get a cash offer in 3 minutes
Find out how much your home could sell for in as little as 3 minutes with a no-obligation cash offer.
Estimated market value
$465,800
- Florida
- Charlotte County
- Port Charlotte
- 33954
- 140 BALDUR DRIVE
Nearby cities
Nearby zip codes
Other Port Charlotte Topics
