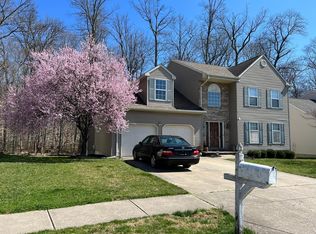
Welcome to this charming home in situated the great Brandywine Hundred neighborhood of Ballymeade located on a quiet cul-de-sac and backing to a serene wooded area. This meticulously maintained 4-bedroom, 3-bathroom residence is a testament to pride of ownership, being offered for sale by the original homeowner. Upon entering, you are greeted by a central hall leading to a spacious living room filled with natural light from its oversized windows, ideal for hosting special gatherings. The dining room features elegant chair rail and crown molding, creating a perfect setting for holiday meals. The first floor also offers a versatile office space, great for those who work from home and need a private area. The large kitchen with a breakfast nook seamlessly flows into the family room, where a cozy gas fireplace awaits. Accessible through the breakfast nook is a sizable private deck, perfect for outdoor relaxation. A full bathroom on the main level provides convenience, and the office which has a closet could easily be converted into a fifth bedroom if desired. The laundry is conveniently located on the first floor as well. The upper level is home to the primary bedroom, boasting a vaulted ceiling, private bath with a soaking tub, two closets including a walk-in, and an attached sitting room for added versatility of with a quiet sitting room or a second home office being just two of the options. The remaining three bedrooms all have large windows making them all bright and cheerful and they share a full bath. This home also includes central A/C for cooling and forced air heating for comfort. Exterior features include sidewalks and a deck overlooking the tranquil wooded backdrop. Don't miss the opportunity to make this well-maintained residence your own retreat. Schedule your showing today!
Sold for $587,000
$587,000
140 Ballymeade Dr, Wilmington, DE 19810
4beds
2,775sqft
Single Family Residence
Built in 1998
6,970 Square Feet Lot
$625,500 Zestimate®
$212/sqft
$3,260 Estimated rent
Home value
$625,500
$594,000 - $657,000
$3,260/mo
Zestimate® history
Owner options
List your home for rent
$3,260/mo
Rent Zestimate®
Find your next renter with Zillow Rental Manager. Plus, with online applications, you can quickly screen prospective tenants – for free.
$3,260/mo
Rent Zestimate®
Refinance and save
$3,828/mo
Est. payment
Refinancing to a lower rate could help reduce your monthly payments and save thousands over the life of the loan.
$3,828/mo
Est. payment
Explore your selling options
Work with a Zillow partner agent
Leverage their expertise and Zillow's premium Showcase listings to get your home seen by more buyers.
Get startedList with your own agent
Get your home in front of millions of buyers by listing it on Zillow.
Learn how to do itSell it yourself
Take full control of how buyers see your home on Zillow by listing For Sale by Owner (FSBO).
List your homeWhat's special
Zillow last checked:
Listing updated:
Listed by:
Lee Heck 302-540-0243,
Patterson-Schwartz-Hockessin
Bought with:
Larry Duan, RS-002199
Tesla Realty Group, LLC
Source: Bright MLS,MLS#: DENC2061540
Facts & features
Interior
Bedrooms & bathrooms
- Bedrooms: 4
- Bathrooms: 3
- Full bathrooms: 3
- Main level bathrooms: 1
Rooms
- Room types: Living Room, Dining Room, Primary Bedroom, Sitting Room, Bedroom 3, Kitchen, Family Room, Laundry, Other, Office, Bathroom 2
Primary bedroom
- Level: Upper
- Area: 272 Square Feet
- Dimensions: 16 X 17
Bedroom 3
- Level: Upper
- Area: 180 Square Feet
- Dimensions: 12 X 15
Bathroom 2
- Level: Upper
- Area: 156 Square Feet
- Dimensions: 12 X 13
Dining room
- Level: Main
- Area: 156 Square Feet
- Dimensions: 12 X 13
Family room
- Level: Main
- Area: 238 Square Feet
- Dimensions: 14 X 17
Kitchen
- Level: Main
- Area: 216 Square Feet
- Dimensions: 12 X 18
Laundry
- Level: Main
- Area: 84 Square Feet
- Dimensions: 7 X 12
Living room
- Level: Main
- Area: 238 Square Feet
- Dimensions: 14 X 17
Office
- Level: Main
- Area: 108 Square Feet
- Dimensions: 9 X 12
Other
- Level: Unspecified
Sitting room
- Level: Upper
- Area: 132 Square Feet
- Dimensions: 11 X 12
Heating
- Forced Air, Natural Gas
Cooling
- Central Air, Electric
Appliances
- Included: Electric Water Heater
- Laundry: Laundry Room
Features
- Basement: Unfinished
- Has fireplace: No
Interior area
- Total structure area: 2,775
- Total interior livable area: 2,775 sqft
- Finished area above ground: 2,775
- Finished area below ground: 0
Property
Parking
- Total spaces: 4
- Parking features: Driveway
- Uncovered spaces: 4
Accessibility
- Accessibility features: None
Features
- Levels: Two
- Stories: 2
- Patio & porch: Deck
- Exterior features: Sidewalks
- Pool features: None
Lot
- Size: 6,970 Square Feet
- Dimensions: 75 x 92
Details
- Additional structures: Above Grade, Below Grade
- Parcel number: 0601500159
- Zoning: NC6.5
- Special conditions: Standard
Construction
Type & style
- Home type: SingleFamily
- Architectural style: Colonial,Traditional
- Property subtype: Single Family Residence
Materials
- Brick Veneer, Vinyl Siding
- Foundation: Concrete Perimeter
Condition
- New construction: No
- Year built: 1998
Utilities & green energy
- Sewer: Public Sewer
- Water: Public
Community & HOA
Community
- Subdivision: Ballymeade
HOA
- Has HOA: Yes
- HOA fee: $300 annually
Location
- Region: Wilmington
Financial & listing details
- Price per square foot: $212/sqft
- Tax assessed value: $117,200
- Annual tax amount: $4,238
- Date on market: 5/17/2024
- Listing agreement: Exclusive Right To Sell
- Listing terms: Cash,Conventional
- Inclusions: Washer, Dryer, Refrigerator, Bose Surround Sound System, Freezer In The Basement, All Drapes
- Ownership: Fee Simple
Price history
| Date | Event | Price |
|---|---|---|
| 7/15/2024 | Sold | $587,000+6.7%$212/sqft |
Source:  Bright MLS #DENC2061540 Report a problem Bright MLS #DENC2061540 Report a problem | ||
| 5/22/2024 | Pending sale | $550,000$198/sqft |
Source: Bright MLS #DENC2061540 Report a problem | ||
| 5/17/2024 | Listed for sale | $550,000$198/sqft |
Source: Bright MLS #DENC2061540 Report a problem | ||
Public tax history
| Year | Property taxes | Tax assessment |
|---|---|---|
| 2025 | -- | $554,700 +373.3% |
| 2024 | $4,620 +9% | $117,200 |
| 2023 | $4,238 -1.1% | $117,200 |
| 2022 | $4,284 +0.1% | $117,200 |
| 2021 | $4,280 +0.2% | $117,200 |
| 2020 | $4,270 +0.1% | $117,200 |
| 2019 | $4,264 +5.6% | $117,200 |
| 2017 | $4,037 +0.6% | $117,200 |
| 2016 | $4,014 | $117,200 |
| 2015 | $4,014 | $117,200 |
| 2014 | -- | $117,200 |
| 2013 | -- | $117,200 |
| 2012 | -- | $117,200 |
| 2011 | -- | $117,200 |
| 2010 | -- | $117,200 |
| 2009 | -- | $117,200 |
| 2008 | -- | $117,200 |
| 2007 | -- | $117,200 |
| 2006 | -- | $117,200 |
| 2005 | -- | $117,200 |
| 2004 | -- | $117,200 |
| 2003 | -- | $117,200 |
| 2002 | -- | $117,200 |
| 2001 | -- | $117,200 |
Find assessor info on the county website
Neighborhood: 19810
Nearby homes
- $620,3004 bd2 ba2.9k sqft142 Ballymeade Dr, Wilmington, DE 19810Off Market
- $582,2004 bd3 ba3k sqft138 Ballymeade Dr, Wilmington, DE 19810Off Market
- $592,3004 bd2 ba2.7k sqft144 Ballymeade Dr, Wilmington, DE 19810Off Market
- $635,3004 bd2 ba2.7k sqft136 Ballymeade Dr, Wilmington, DE 19810Off Market
- $600,3003 bd2 ba2.9k sqft139 Ballymeade Dr, Wilmington, DE 19810Off Market
- $614,5004 bd2 ba2.7k sqft141 Ballymeade Dr, Wilmington, DE 19810Off Market
- $610,8004 bd2 ba2.7k sqft133 Ballymeade Dr, Wilmington, DE 19810Off Market
- $659,4004 bd3 ba2.6k sqft143 Ballymeade Dr, Wilmington, DE 19810Off Market
Nearby schools
GreatSchools rating
- 9/10Lancashire Elementary SchoolGrades: K-5Distance: 0.4 mi
- 6/10Talley Middle SchoolGrades: 6-8,12Distance: 1.1 mi
- 7/10Concord High SchoolGrades: 9-12Distance: 1.8 mi
Schools provided by the listing agent
- District: Brandywine
Source: Bright MLS. This data may not be complete. We recommend contacting the local school district to confirm school assignments for this home.
Get a cash offer in 3 minutes
Find out how much your home could sell for in as little as 3 minutes with a no-obligation cash offer.
Estimated market value
$625,500
Get a cash offer in 3 minutes
Find out how much your home could sell for in as little as 3 minutes with a no-obligation cash offer.
Estimated market value
$625,500
- Delaware
- New Castle County
- Wilmington
- 19810
- 140 Ballymeade Dr
