Located in the Heart of Fayetteville, Georgia, The Cottages at East Lanier is a thoughtfully designed master planned community where classic architecture meets everyday convenience. Our Charming Juliette is one of our beautiful ranch plans offering all new looks in designer style featuring 42in. cabinets, solid surface countertops, subway tile backsplash, sleek stainless appliances, gorgeous LVP flooring throughout and so much more! Lets connect so I can show you around! Great Builder incentive - $15k toward closing Costs HOA FEES Include trash, landscape and internet!
Closed
$302,990
140 Bartow St Lot 4, Fayetteville, GA 30214
1beds
792sqft
Single Family Residence
Built in 2025
-- sqft lot
$306,600 Zestimate®
$383/sqft
$1,853 Estimated rent
Home value
$306,600
$282,000 - $334,000
$1,853/mo
Zestimate® history
Owner options
List your home for rent
$1,853/mo
Rent Zestimate®
Find your next renter with Zillow Rental Manager. Plus, with online applications, you can quickly screen prospective tenants – for free.
$1,853/mo
Rent Zestimate®
Refinance and save
$4,755/mo
Est. payment
Refinancing to a lower rate could help reduce your monthly payments and save thousands over the life of the loan.
$4,755/mo
Est. payment
Explore your selling options
Work with a Zillow partner agent
Leverage their expertise and Zillow's premium Showcase listings to get your home seen by more buyers.
Get startedList with your own agent
Get your home in front of millions of buyers by listing it on Zillow.
Learn how to do itSell it yourself
Take full control of how buyers see your home on Zillow by listing For Sale by Owner (FSBO).
List your homeWhat's special
Zillow last checked:
Listing updated:
Listed by:
Valerie Thompson 404-246-8335,
PBG Built Realty,
Andrea Sanders 404-996-8588,
PBG Built Realty
Bought with:
Non Mls Salesperson
Non-Mls Company
Source: GAMLS,MLS#: 10640329
Facts & features
Interior
Bedrooms & bathrooms
- Bedrooms: 1
- Bathrooms: 1
- Full bathrooms: 1
- Main level bathrooms: 1
- Main level bedrooms: 1
Rooms
- Room types: Family Room
Dining room
- Features: Separate Room
Kitchen
- Features: Breakfast Bar, Pantry, Solid Surface Counters
Heating
- Central, Electric, Heat Pump
Cooling
- Ceiling Fan(s), Central Air, Electric
Appliances
- Included: Dishwasher, Disposal, Electric Water Heater, Ice Maker, Microwave, Oven/Range (Combo), Refrigerator, Stainless Steel Appliance(s)
- Laundry: In Hall, Laundry Closet
Features
- Tile Bath, Walk-In Closet(s)
- Flooring: Vinyl
- Windows: Double Pane Windows, Storm Window(s)
- Basement: None
- Attic: Pull Down Stairs
- Has fireplace: No
- Common walls with other units/homes: No Common Walls
Interior area
- Total structure area: 792
- Total interior livable area: 792 sqft
- Finished area above ground: 792
- Finished area below ground: 0
Property
Parking
- Total spaces: 2
- Parking features: Assigned
Features
- Levels: One
- Stories: 1
- Patio & porch: Patio, Porch
- Has view: Yes
- View description: City
Lot
- Features: Level, Zero Lot Line
Details
- Parcel number: 0.0
Construction
Type & style
- Home type: SingleFamily
- Architectural style: Craftsman,Ranch
- Property subtype: Single Family Residence
Materials
- Concrete
- Foundation: Slab
- Roof: Tile,Wood
Condition
- New Construction
- New construction: Yes
- Year built: 2025
Details
- Warranty included: Yes
Utilities & green energy
- Sewer: Public Sewer
- Water: Public
- Utilities for property: Cable Available, Electricity Available, High Speed Internet, Sewer Available, Sewer Connected, Underground Utilities, Water Available
Community & HOA
Community
- Features: Park, Sidewalks, Street Lights
- Security: Smoke Detector(s)
- Subdivision: The Cottages at East Lanier
HOA
- Has HOA: Yes
- Services included: Maintenance Grounds, Management Fee, Other, Reserve Fund, Trash
- HOA fee: $2,880 annually
Location
- Region: Fayetteville
Financial & listing details
- Price per square foot: $383/sqft
- Date on market: 11/7/2025
- Cumulative days on market: 92 days
- Listing agreement: Exclusive Right To Sell
- Listing terms: Cash,Conventional,Credit Report Required,FHA,VA Loan
- Electric utility on property: Yes
Price history
| Date | Event | Price |
|---|---|---|
| 2/27/2026 | Sold | $302,990+0.6%$383/sqft |
Source:  GAMLS #10640329 Report a problem GAMLS #10640329 Report a problem | ||
| 2/7/2026 | Pending sale | $301,128$380/sqft |
Source: GAMLS #10640329 Report a problem | ||
| 11/8/2025 | Price change | $301,128-0.1%$380/sqft |
Source: GAMLS #10640329 Report a problem | ||
| 7/3/2025 | Price change | $301,498+0.7%$381/sqft |
Source: GAMLS #10536661 Report a problem | ||
| 6/5/2025 | Listed for sale | $299,301$378/sqft |
Source: GAMLS #10536661 Report a problem | ||
Public tax history
Tax history is unavailable.
Neighborhood: 30214
Nearby homes
- $306,3991 bd1 ba830 sqft200 Maddux St LOT 11, Fayetteville, GA 30214New Construction

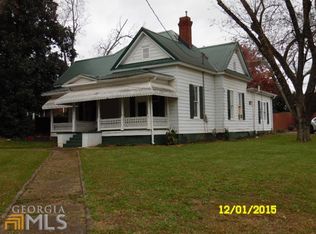
- $204,5003 bd1 ba1.7k sqft284 W Broad St, Fairburn, GA 30213Off Market
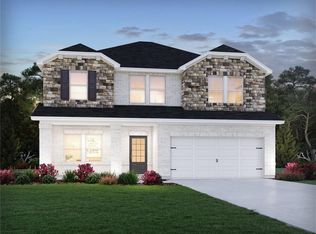
- $399,9904 bd3 ba2.3k sqft7234 Baritone Blvd, Fairburn, GA 30213Sold
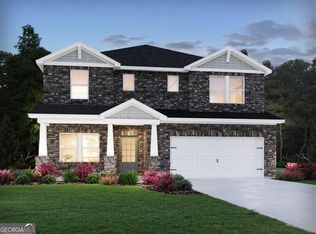
- $479,5005 bd5 ba2.9k sqft7228 Baritone Blvd, Fairburn, GA 30213Sold
- $--2 bd2 ba-- sqft50 Clay St #F320A52C6, Fairburn, GA 30213Off Market
- $--1 bd1 ba-- sqft50 Clay St #776F18CCB, Fairburn, GA 30213Off Market
- $--2 bd2 ba1k sqft50 Clay St #SC06, Fairburn, GA 30213Off Market
- $--2 bd2 ba1k sqft50 Clay St #SB02, Fairburn, GA 30213Off Market
Nearby schools
GreatSchools rating
- 5/10Campbell Elementary SchoolGrades: PK-5Distance: 0.2 mi
- 5/10Renaissance Middle SchoolGrades: 6-8Distance: 4.2 mi
- 3/10Creekside High SchoolGrades: 9-12Distance: 3.2 mi
Schools provided by the listing agent
- Elementary: Fayetteville
- Middle: Bennetts Mill
- High: Fayette
Source: GAMLS. This data may not be complete. We recommend contacting the local school district to confirm school assignments for this home.
Get a cash offer in 3 minutes
Find out how much your home could sell for in as little as 3 minutes with a no-obligation cash offer.
Estimated market value
$306,600
Get a cash offer in 3 minutes
Find out how much your home could sell for in as little as 3 minutes with a no-obligation cash offer.
Estimated market value
$306,600
- Georgia
- Fulton County
- Fairburn
- 30214
- 140 Bartow St Lot 4
Nearby cities
Nearby zip codes
Other Fairburn Topics
