Skip main navigation
Pending
  • $1,100,000

    140 Bay Dr, Newnan, GA 30263

    4beds
    3,899sqft
    : 
    Loading
    Get pre-qualified
    Single Family Residence
    Built in 1996
    0.8 Acres Lot
    $1,068,700 Zestimate®
    $282/sqft
    $104/mo HOA

    What's special

    Lakefront estateGuest suiteExposed beamsAttached two-car garageStone archesScenic breakfast barSerene cul-de-sac
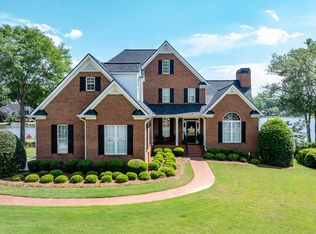
    Wake up every morning to a vacation-like oasis with this exceptional lakefront estate, perfectly positioned on a serene cul-de-sac to frame breathtaking 180-degree sunset views over Lake Redwine. Sitting on a rare, sprawling level lot, the property features a private dock ideal for an electric pontoon boat, kayaking, paddleboarding, or swimming in the pristine 330-acre waters. Inside, the open-concept main level ensures the lake is your constant backdrop, delivering panoramic water views from all primary rooms-including the primary suite and a gourmet kitchen equipped with solid wood cabinetry, KitchenAid double ovens, a 5-burner gas stove, and a scenic breakfast bar. This level also hosts two additional bedrooms with updated en-suite baths, a large laundry room, and an attached two-car garage. Designed for indoor-outdoor hosting, the expansive two-level hardwood Ipe deck features a screened porch and a lower deck pre-wired for a hot tub, all stepping out to a level backyard with ample room for a future pool. The walk out terrace level serves as an entertainment hub, showcasing stone arches, exposed beams, a fireplace, a custom wet bar, a home theater, a game room, an office, and a guest suite. Completing this unique home is a massive basement workshop with a gym space and a third garage bay perfect for boat storage. Agent related to sellers. Schedule your private tour of this dream lakefront retreat today!
    37 days
    |
    528
    |
    10
    |

    Zillow last checked:

    Listing updated:

    Listed by:

    Jeff Payne 404-889-2527,

    Best Atlanta Properties

    Source: GAMLS,MLS#: 10781766MLS Logo

      Facts & features

      Interior

      Bedrooms & bathrooms
      • Bedrooms: 4
      • Bathrooms: 5
      • Full bathrooms: 4
      • 1/2 bathrooms: 1
      • Main level bathrooms: 3
      • Main level bedrooms: 3
      Rooms
      • Room types: Exercise Room, Family Room, Foyer, Game Room, Laundry, Office
      Kitchen
      • Features: Breakfast Bar, Breakfast Room, Pantry
      Heating
      • Central, Forced Air, Heat Pump, Natural Gas
      Cooling
      • Ceiling Fan(s), Central Air, Heat Pump, Whole House Fan
      Appliances
      • Included: Dishwasher, Disposal, Double Oven, Gas Water Heater, Microwave, Refrigerator
      • Laundry: Mud Room
      Features
      • Central Vacuum, Double Vanity, Master On Main Level, Rear Stairs, Tray Ceiling(s), Vaulted Ceiling(s), Walk-In Closet(s), Wet Bar
      • Flooring: Carpet, Hardwood, Tile
      • Windows: Double Pane Windows, Window Treatments
      • Basement: Boat Door,Exterior Entry,Finished,Interior Entry
      • Number of fireplaces: 2
      • Fireplace features: Family Room, Gas Log, Gas Starter, Living Room
      • Common walls with other units/homes: No Common Walls
      Interior area
      • Total structure area: 3,899
      • Total interior livable area: 3,899 sqft
      • Finished area above ground: 2,497
      • Finished area below ground: 1,402
      Video & virtual tour

      Property

      Parking
      • Total spaces: 7
      • Parking features: Garage, Garage Door Opener, Kitchen Level, Side/Rear Entrance
      • Has garage: Yes
      Features
      • Levels: Two
      • Stories: 2
      • Patio & porch: Deck, Screened
      • Exterior features: Dock
      • Has view: Yes
      • View description: Lake
      • Has water view: Yes
      • Water view: Lake
      • Body of water: Lake Redwine
      • Frontage type: Lakefront
      Lot
      • Size: 0.8 Acres
      • Features: Cul-De-Sac, Level
      Details
      • Parcel number: 083 5183 028
      • Special conditions: Agent/Seller Relationship

      Construction

      Type & style
      • Home type: SingleFamily
      • Architectural style: Traditional
      • Property subtype: Single Family Residence
      Materials
      • Concrete, Stone, Stucco
      • Foundation: Slab
      • Roof: Composition
      Condition
      • Updated/Remodeled
      • New construction: No
      • Year built: 1996

      Utilities & green energy

      • Sewer: Septic Tank
      • Water: Public
      • Utilities for property: Cable Available, Electricity Available, High Speed Internet, Natural Gas Available, Phone Available, Sewer Available, Underground Utilities, Water Available
      Green energy
      • Energy efficient items: Appliances, Insulation, Thermostat, Water Heater

      Community & HOA

      Community
      • Features: Clubhouse, Lake, Playground, Pool, Sidewalks, Street Lights, Tennis Court(s)
      • Security: Security System, Smoke Detector(s)
      • Subdivision: Lake Redwine
      HOA
      • Has HOA: Yes
      • Services included: Maintenance Grounds, Reserve Fund, Swimming, Tennis
      • HOA fee: $1,250 annually
      Location
      • Region: Newnan

      Financial & listing details

      • Price per square foot: $282/sqft
      • Tax assessed value: $779,645
      • Annual tax amount: $6,968
      • Date on market: 6/9/2026
      • Cumulative days on market: 28 days
      • Listing agreement: Exclusive Right To Sell
      • Listing terms: Cash,Conventional
      • Electric utility on property: Yes

        Estimated market value

        $1,068,700

        $1.02M - $1.12M

        $3,941/mo

        Price history

        DateEventPrice
        6/30/2026Pending sale$1,100,000$282/sqft
        Source: GAMLS #10781766 Report a problem
        6/9/2026Listed for sale$1,100,000-8.3%$282/sqft
        Source: GAMLS #10781766 Report a problem
        7/26/2025Listing removed$1,199,000$308/sqft
        Source: FMLS GA #7544875 Report a problem
        5/10/2025Price change$1,199,000-7.7%$308/sqft
        Source: FMLS GA #7544875 Report a problem
        4/24/2025Listed for sale$1,299,000+143.9%$333/sqft
        Source: FMLS GA #7544875 Report a problem
        7/15/2013Sold$532,500-7.4%$137/sqft
        Source: Public Record Report a problem
        5/11/2013Listed for sale$575,000$147/sqft
        Source: Bush Real Estate Group #07095567 Report a problem

        Public tax history

        YearProperty taxesTax assessment
        2025$6,968 +9.8%$311,858 +12.2%
        2024$6,346 +6.3%$277,982 +12.5%
        2023$5,968 -2.5%$246,986 +4.2%
        2022$6,118 +6.8%$237,086 +7.3%
        2021$5,728 -8.4%$220,868 -8.2%
        2020$6,253 +27.5%$240,676 +39.9%
        2019$4,903 +0%$171,990
        2018$4,901 +1.2%$171,990
        2017$4,844 -1.2%$171,990
        2016$4,901 +1.2%$171,990 +4.9%
        2015$4,844 +21.1%$163,990
        2014$4,000 $163,990
        2013-- --
        2012-- --
        2011-- --
        2010-- --
        2009-- --
        2008-- --
        2007-- --
        2006-- --
        2005-- --
        2004-- --
        2003-- --
        2002-- --
        2001$2,657 --
        2000-- --
        Find assessor info on the county website

        Monthly payment

        Est. payment

        Payment breakdown

        Explore the cost of this home by adjusting the details. Changes won't be saved.
        All calculations are estimates and provided by Zillow, Inc. for informational purposes only. Actual amounts may vary.
        HOA fees may include property taxes on listings classified as Co-Ops. Contact the listing agent and/or owner for fee details.
        Mortgage interest rates are dependent on a number of factors, including credit score, down payment, and repayment length. Interest rate data provided by Zillow Group Marketplace, Inc. as of 1/1/1970 from various mortgage lenders with which we have lead or other similar arrangements; the Estimated Payment is an average of those rates.
        See how much you could borrow to make a competitive offer.

        Climate risks

        Neighborhood: 30263

        Getting around

        0 / 100
        Car-Dependent
        12 / 100
        Somewhat Bikeable

        Nearby schools

        GreatSchools rating
        Schools provided by the listing agent
        • Elementary: Brooks
        • Middle: Madras
        • High: Newnan

        Source: GAMLS. This data may not be complete. We recommend contacting the local school district to confirm school assignments for this home.

        A local agent can set up tours, give advice and negotiate with sellers.

        Browse local experts

        Similar homes