This Prior Model Home is the perfect detached Ranch condominium for all your maintenance free living. The expansive one floor living space has a large vaulted great room with a beautiful brick fireplace with adjacent dining room or additional living space. The large eat in kitchen has granite counter tops, newer appliances and extends to the fully enclosed 3 Season room with nature stone flooring. This is the perfect morning room that fills with warm sunlight to enjoy your days beginning or cool evenings recapping your day with friends and family. Each bedroom is generously sized and the full unfinished basement is a blank canvas. One section was used as a workshop that has 220 wiring and built in shelving. The community has walking paths, a pavilion, fishing ponds and gated entry for added security.
Closed
$300,000
140 Bay Hill Dr, Wadsworth, OH 44281
3beds
1,936sqft
Condominium
Built in 2001
-- sqft lot
$314,600 Zestimate®
$155/sqft
$2,141 Estimated rent
Home value
$314,600
$271,000 - $365,000
$2,141/mo
Zestimate® history
Owner options
List your home for rent
$2,141/mo
Rent Zestimate®
Find your next renter with Zillow Rental Manager. Plus, with online applications, you can quickly screen prospective tenants – for free.
$2,141/mo
Rent Zestimate®
Refinance and save
$1,970/mo
Est. payment
Refinancing to a lower rate could help reduce your monthly payments and save thousands over the life of the loan.
$1,970/mo
Est. payment
Explore your selling options
Work with a Zillow partner agent
Leverage their expertise and Zillow's premium Showcase listings to get your home seen by more buyers.
Get startedList with your own agent
Get your home in front of millions of buyers by listing it on Zillow.
Learn how to do itSell it yourself
Take full control of how buyers see your home on Zillow by listing For Sale by Owner (FSBO).
List your homeWhat's special
Granite counter topsFull unfinished basementNewer appliancesLarge vaulted great roomBeautiful brick fireplaceAdjacent dining roomNature stone flooring
Zillow last checked:
Listing updated:
Listed by:
Danielle Mittler danielle@daniellemittler.com330-591-7923,
HomeSmart Real Estate Momentum LLC
Bought with:
Joanne Zettl, 317526
The Agency Cleveland Northcoast
Source: MLS Now,MLS#: 5127609 Originating MLS: Lake Geauga Area Association of REALTORS
Originating MLS: Lake Geauga Area Association of REALTORSFacts & features
Interior
Bedrooms & bathrooms
- Bedrooms: 3
- Bathrooms: 2
- Full bathrooms: 2
- Main level bathrooms: 2
- Main level bedrooms: 3
Heating
- Forced Air
Cooling
- Central Air, Ceiling Fan(s)
Appliances
- Included: Dryer, Dishwasher, Disposal, Microwave, Range, Washer
- Laundry: Main Level
Features
- Ceiling Fan(s), Chandelier, Crown Molding, Cathedral Ceiling(s), Entrance Foyer, Eat-in Kitchen, Granite Counters
- Basement: Full,Unfinished
- Number of fireplaces: 1
- Fireplace features: Gas, Living Room
Interior area
- Total structure area: 1,936
- Total interior livable area: 1,936 sqft
- Finished area above ground: 1,936
Property
Parking
- Total spaces: 2
- Parking features: Attached, Driveway, Garage
- Attached garage spaces: 2
Features
- Levels: Two
- Stories: 2
- Patio & porch: Enclosed, Patio, Porch, Screened
- Pool features: None
Details
- Parcel number: 04020B07070
Construction
Type & style
- Home type: Condo
- Architectural style: Ranch
- Property subtype: Condominium
Materials
- Vinyl Siding
- Roof: Asphalt,Fiberglass
Condition
- Year built: 2001
Utilities & green energy
- Sewer: Public Sewer
- Water: Public
Community & HOA
Community
- Features: Common Grounds/Area, Fishing, Gated, Park
- Subdivision: Briarhorn Condos Ph 3f
HOA
- Has HOA: Yes
- Services included: Association Management, Insurance, Maintenance Grounds, Maintenance Structure, Snow Removal
- HOA fee: $50 monthly
- HOA name: Briarthorn Condominium Association
- Second HOA fee: $507 monthly
Location
- Region: Wadsworth
Financial & listing details
- Price per square foot: $155/sqft
- Annual tax amount: $4,469
- Date on market: 6/3/2025
- Cumulative days on market: 51 days
- Listing terms: Cash,Conventional
Price history
| Date | Event | Price |
|---|---|---|
| 7/24/2025 | Sold | $300,000-4.8%$155/sqft |
Source:  MLS Now #5127609 Report a problem MLS Now #5127609 Report a problem | ||
| 6/17/2025 | Contingent | $315,000$163/sqft |
Source: MLS Now #5127609 Report a problem | ||
| 6/3/2025 | Listed for sale | $315,000+44.5%$163/sqft |
Source: MLS Now #5127609 Report a problem | ||
| 6/25/2020 | Sold | $218,000$113/sqft |
Source: MLS Now #4187144 Report a problem | ||
Public tax history
Tax history is unavailable.
Neighborhood: 44281
Nearby homes
- $300,0003 bd2 ba1.9k sqft140 Bay Hl, Wadsworth, OH 44281Sold

- $362,6003 bd3 ba1.6k sqft1305 Oakmont Dr, Wadsworth, OH 44281Off Market
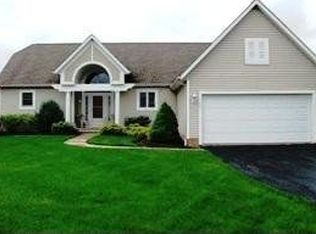
- $325,5003 bd2 ba1.6k sqft130 Bay Hl, Wadsworth, OH 44281Off Market
- $362,8003 bd2 ba2k sqft139 Bay Hl, Wadsworth, OH 44281Off Market
- $340,0004 bd3 ba2.5k sqft1304 Oakmont Dr #74, Wadsworth, OH 44281Sold
- $340,0003 bd2 ba2.1k sqft1304 Oakmont Dr, Wadsworth, OH 44281Sold
- $310,1002 bd2 ba1.6k sqft125 Barkwood Dr, Wadsworth, OH 44281Off Market
- $365,0003 bd2 ba2k sqft131 Bay Hl, Wadsworth, OH 44281Off Market
Nearby schools
GreatSchools rating
- 9/10Overlook Elementary SchoolGrades: PK-4Distance: 1.1 mi
- 8/10Wadsworth Middle SchoolGrades: 7-8Distance: 1.5 mi
- 7/10Wadsworth High SchoolGrades: 9-12Distance: 1.5 mi
Schools provided by the listing agent
- District: Wadsworth CSD - 5207
Source: MLS Now. This data may not be complete. We recommend contacting the local school district to confirm school assignments for this home.
Get a cash offer in 3 minutes
Find out how much your home could sell for in as little as 3 minutes with a no-obligation cash offer.
Estimated market value
$314,600
Get a cash offer in 3 minutes
Find out how much your home could sell for in as little as 3 minutes with a no-obligation cash offer.
Estimated market value
$314,600
- Ohio
- Medina County
- Wadsworth
- 44281
- 140 Bay Hill Dr
Nearby cities
Nearby zip codes
Other Wadsworth Topics
