
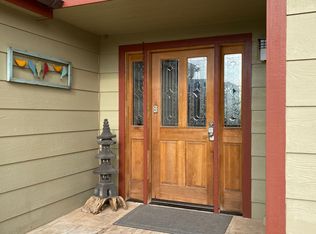
Once in a great while, a property comes along that is so special and so rare, it evokes an emotion across the market that cannot be denied. This home is that property. Perched quietly at the top of a private road, directly above and walking distance to Downtown Morrison, sits 140 Beckett Lane. Originally built by William Beckett, a cobbler and carpenter who came from London, to be rented to families of workers for the rock quarries, railroad and construction jobs. This cabin is rich with historical significance and unencumbered views of the Foothills and Red Rocks Amphitheater. As you pull up the drive, you're greeted with a gorgeous, custom etched metal and wood fence. The exterior stairway leads you down onto the flat section of the lot, perfect for yard games and furry family members. The front door adds a beautiful pop of color with vintage stained glass sidelite windows. A quaint, galley kitchen and large living room are right inside the door with a big picture window that looks onto the back patio. The 1 bed/1 bath floor plan lives bigger than its square footage with vaulted tongue and groove pine ceilings and windows in every direction. Not only are the views remarkable, but sunlight pours into the home all day long. From the back patio, you can enjoy complete privacy with dense tree coverage and plenty of room for lounging with friends. There is a third outdoor space to enjoy featuring panoramic views from the "perch patio" that sits at the top of the lot. Brand new roof, gutters, soffits, exterior paint and skylights! Endless possibilities await for you to make this dream mountain home your own. Don't let this opportunity to own a piece of Morrison history pass you by!
Sold for $587,700
Zillow last checked:
Listing updated:
Bought with:
Bren Lee, 40028976
RE/MAX Alliance
Source: REcolorado as distributed by MLS GRID,MLS#: 6944693
Price history
| Date | Event | Price |
|---|---|---|
| 8/15/2024 | Sold | $587,700+0.5%$807/sqft |
Source:  REcolorado as distributed by MLS GRID #6944693 Report a problem REcolorado as distributed by MLS GRID #6944693 Report a problem | ||
| 7/16/2024 | Pending sale | $585,000$804/sqft |
Source: REcolorado as distributed by MLS GRID #6944693 Report a problem | ||
| 6/12/2024 | Listed for sale | $585,000+37.6%$804/sqft |
Source: REcolorado as distributed by MLS GRID #6944693 Report a problem | ||
| 4/29/2019 | Sold | $425,000-0.9%$584/sqft |
Source: Public Record Report a problem | ||
| 3/25/2019 | Pending sale | $429,000$589/sqft |
Source: Berkshire Hathaway HomeServices Elevated Living RE #1988206 Report a problem | ||
| 2/28/2019 | Price change | $429,000-2.5%$589/sqft |
Source: Berkshire Hathaway HomeServices Elevated Living RE #1988206 Report a problem | ||
| 2/6/2019 | Listed for sale | $440,000+7.3%$604/sqft |
Source: Berkshire Hathaway HomeServices Elevated Living RE #1988206 Report a problem | ||
| 10/30/2018 | Sold | $410,000-2.1%$563/sqft |
Source: Public Record Report a problem | ||
| 10/5/2018 | Pending sale | $419,000$576/sqft |
Source: LIV Sotheby's International Realty #2777829 Report a problem | ||
| 10/4/2018 | Listed for sale | $419,000$576/sqft |
Source: LIV Sotheby's International Realty #2777829 Report a problem | ||
| 7/27/2018 | Pending sale | $419,000$576/sqft |
Source: LIV Sotheby's International Realty #2777829 Report a problem | ||
| 7/6/2018 | Price change | $419,000-4.6%$576/sqft |
Source: LIV Sotheby's International Realty #2777829 Report a problem | ||
| 6/28/2018 | Pending sale | $439,000$603/sqft |
Source: LIV Sotheby's International Realty #2777829 Report a problem | ||
| 5/23/2018 | Listed for sale | $439,000+7.1%$603/sqft |
Source: LIV Sotheby's International Realty #2777829 Report a problem | ||
| 7/17/2017 | Sold | $410,000-3.5%$563/sqft |
Source: Public Record Report a problem | ||
| 5/4/2017 | Listed for sale | $424,900+11.8%$584/sqft |
Source: The Red Door #6493505 Report a problem | ||
| 7/6/2015 | Listing removed | $380,000$522/sqft |
Source: Owner Report a problem | ||
| 6/30/2015 | Listed for sale | $380,000+175.4%$522/sqft |
Source: Owner Report a problem | ||
| 3/25/2004 | Sold | $138,000$190/sqft |
Source: Public Record Report a problem | ||
Get a cash offer in 3 minutes
Find out how much your home could sell for in as little as 3 minutes with a no-obligation cash offer.
Estimated market value
$542,500
