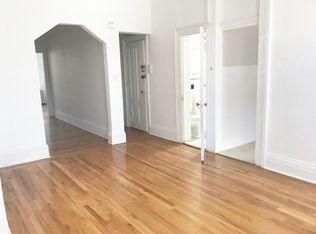
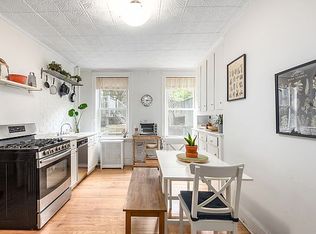
For the first time in over 50 years, the Unicorn on the world-renowned, Bedford Avenue, is now available. A turn of the century 4-family townhouse built in 1910 paying homage to authentic North Williamsburg. 140 Bedford is the once in a lifetime opportunity for both the end-user or the investor that's been patiently waiting for such an unparalleled property. Spanning 4 stories high with a generous 20' x 80' lot and boosting 4,356 square feet of total interior space. Lot size: 20' X 80' Building size: 20' X 40' Zoning: R6B, C1-C4 Units: 4 Square Feet: 4,356 All units are free market. Full property to be delivered vacant. Currently configured as 4 residential units with the option to convert to a commercial component. Additional 790 Square feet available of FAR. Cellar spans the full footprint of the building, offering great bonus space to be designed to your need. Unit 1/ Garden Level: You are welcomed by a private front entry courtyard. As you enter the main foyer, original custom mosaic tiles greet you followed by Pre-war details such as ornate banisters/staircase, exposed brick, charming wood flooring surrounded by accent borders, and moldings. A spacious bedroom with an exposed brick feature wall, formal living space, an open eat-in kitchen highlighted by original tin ceilings and a custom built in credenza. A unique layout that incorporates an additional vestibule with full sized closets along the entry hall, creating separation between bathroom and kitchen. Oversized windows allow for constant sunlight to fill the full space. An ideal option to combine cellar and garden levels as a unique owner's duplex. Unit 2/ Parlor Level: Start by stepping into a lovely foyer followed by an open living space and main bedroom with 12' ceilings. With the potential to be configured as a 3-bedroom unit, you can access your own private backyard oasis from this level. Carefully designed as three separate levels within the outdoor space, the options for entertainment, landscaping, and privacy are all to be taken advantage of. Consistent details including custom built ins, moldings, tin ceilings and original subway tile with ceramic mosaics. An ideal option to combine cellar, garden, and parlor levels as a one-of-a-kind triplex home. Unit 3: Boosting 10-foot ceilings throughout, creating an expansive feel. Exquisite molding details throughout feature walls, as well custom built-ins to maximize storage and an elaborate floral patterned tin ceiling. A well-maintained kitchen with double sink and subway tile backsplash, formal living space, dining area, and two bedrooms contributing to this fully functional layout. Great option to restore a pocket door system to access the main bedroom from living space. Unit 4: At the top, the Penthouse. Featuring 10-foot ceilings and an open concept, you'll enjoy incredible natural light from sunrise to sunset with Northern and Southern exposures. An efficient layout allowing for a large primary bedroom plus bonus room to be utilized as an art/music studio, office, spare sleeping quarter, or fitness room. A special opportunity to create a private roof-deck overlooking all of Williamsburg with partial park and great city views. Exceptionally located in the heart of Williamsburg, offering the best amenities the area has to offer including restaurants, cafes, retail shops, art galleries, transportation and so much more. Close proximity to McCarren Park, East River State Park and NYC Ferry. Welcome to the opportunity and home you've been waiting for. All information provided is deemed to be accurate, please verify independently.
This property is off market, which means it's not currently listed for sale or rent on Zillow. This may be different from what's available on other websites or public sources.