The home you are contemplating for purchase as you read these remarks may well be considered the epicenter of fun and prestige. So much space indoors, flat and spacious grounds encircling the home, but it’s Prospect Park that also fits the bill. A convenient freeway demarcates the rivalry between what are clearly the ‘fraternal’ Twin Cities, but let them fight it out while you savor the benefits of proximity to both. You’re also at the juxtaposition of city life and nature, as both can be found just steps away. And when it’s party time at home, your guests can mingle in an atmosphere set decades ago by crafts people who built houses with such artistry and quality, that they are rarely ever replicated today. And as these artisans and past owners have passed the torch on to you, boundless opportunities lie in fallow as you contemplate the imprint that you would like to make as you savor what was, what is, and what will become of this remarkable home.
Closed
$595,000
140 Bedford St SE, Minneapolis, MN 55414
6beds
3,178sqft
Single Family Residence
Built in 1909
7,840 Square Feet Lot
$637,800 Zestimate®
$187/sqft
$4,096 Estimated rent
Home value
$637,800
$606,000 - $670,000
$4,096/mo
Zestimate® history
Owner options
List your home for rent
$4,096/mo
Rent Zestimate®
Find your next renter with Zillow Rental Manager. Plus, with online applications, you can quickly screen prospective tenants – for free.
$4,096/mo
Rent Zestimate®
Refinance and save
$3,814/mo
Est. payment
Refinancing to a lower rate could help reduce your monthly payments and save thousands over the life of the loan.
$3,814/mo
Est. payment
Explore your selling options
Work with a Zillow partner agent
Leverage their expertise and Zillow's premium Showcase listings to get your home seen by more buyers.
Get startedList with your own agent
Get your home in front of millions of buyers by listing it on Zillow.
Learn how to do itSell it yourself
Take full control of how buyers see your home on Zillow by listing For Sale by Owner (FSBO).
List your homeWhat's special
Zillow last checked:
Listing updated:
Listed by:
Kevinn L Tam 612-987-1400,
RE/MAX Results
Bought with:
Gary P Bennett
Lakes Area Realty
Source: NorthstarMLS as distributed by MLS GRID,MLS#: 6547061
Facts & features
Interior
Bedrooms & bathrooms
- Bedrooms: 6
- Bathrooms: 3
- Full bathrooms: 1
- 3/4 bathrooms: 1
- 1/2 bathrooms: 1
Bedroom
- Level: Upper
- Area: 202.5 Square Feet
- Dimensions: 15 x 13.5
Bedroom 2
- Level: Upper
- Area: 135 Square Feet
- Dimensions: 12.5 x 10.8
Bedroom 3
- Level: Upper
- Area: 129.6 Square Feet
- Dimensions: 12 x 10.8
Bedroom 4
- Level: Third
- Area: 135.8 Square Feet
- Dimensions: 14 x 9.7
Bedroom 5
- Level: Third
- Area: 90 Square Feet
- Dimensions: 10 x 9
Bedroom 6
- Level: Third
- Area: 73 Square Feet
- Dimensions: 10 x 7.3
Den
- Level: Main
- Area: 128.4 Square Feet
- Dimensions: 12 x 10.7
Dining room
- Level: Main
- Area: 202.5 Square Feet
- Dimensions: 15 x 13.5
Family room
- Level: Lower
- Area: 286 Square Feet
- Dimensions: 22 x 13
Kitchen
- Level: Main
- Area: 167.81 Square Feet
- Dimensions: 17.3 x 9.7
Laundry
- Level: Lower
- Area: 82.4 Square Feet
- Dimensions: 10.3 x 8
Living room
- Level: Main
- Area: 175.5 Square Feet
- Dimensions: 13.5 x 13
Sauna
- Level: Lower
- Area: 30 Square Feet
- Dimensions: 6 x 5
Sun room
- Level: Upper
- Area: 183.35 Square Feet
- Dimensions: 19.3 x 9.5
Other
- Level: Main
- Area: 168 Square Feet
- Dimensions: 21 x 8
Workshop
- Level: Lower
- Area: 135 Square Feet
- Dimensions: 15 x 9
Heating
- Baseboard, Boiler, Hot Water, Radiator
Cooling
- Window Unit(s)
Appliances
- Included: Dishwasher, Dryer, Exhaust Fan, Gas Water Heater, Microwave, Range, Refrigerator, Washer
- Laundry: Gas Dryer Hookup, Lower Level, Laundry Room, Sink, Washer Hookup
Features
- Basement: Daylight,Finished,Full
- Number of fireplaces: 1
- Fireplace features: Brick, Decorative
Interior area
- Total structure area: 3,178
- Total interior livable area: 3,178 sqft
- Finished area above ground: 2,437
- Finished area below ground: 741
Property
Parking
- Total spaces: 1
- Parking features: Detached Garage
- Garage spaces: 1
- Details: Garage Dimensions (20 x 14), Garage Door Height (7), Garage Door Width (9)
Accessibility
- Accessibility features: None
Features
- Levels: More Than 2 Stories
- Patio & porch: Deck, Enclosed, Front Porch, Patio, Screened
- Pool features: None
- Fencing: Full,Wood
Lot
- Size: 7,840 Square Feet
- Dimensions: 62.5 x 126.7
- Features: Near Public Transit, Tree Coverage - Medium
Details
- Foundation area: 991
- Parcel number: 3002923440137
- Zoning description: Residential-Single Family
Construction
Type & style
- Home type: SingleFamily
- Property subtype: Single Family Residence
Materials
- Roof: Age Over 8 Years,Asphalt
Condition
- New construction: No
- Year built: 1909
Utilities & green energy
- Electric: Circuit Breakers, 200+ Amp Service, Power Company: Xcel Energy
- Gas: Natural Gas
- Sewer: City Sewer/Connected
- Water: City Water/Connected
Community & HOA
Community
- Subdivision: Prospect Park 2nd Div Rev
HOA
- Has HOA: No
Location
- Region: Minneapolis
Financial & listing details
- Price per square foot: $187/sqft
- Tax assessed value: $423,200
- Annual tax amount: $6,590
- Date on market: 6/12/2024
- Cumulative days on market: 17 days
- Road surface type: Paved
Price history
| Date | Event | Price |
|---|---|---|
| 7/26/2024 | Sold | $595,000$187/sqft |
Source:  NorthstarMLS as distributed by MLS GRID #6547061 Report a problem NorthstarMLS as distributed by MLS GRID #6547061 Report a problem | ||
| 6/29/2024 | Pending sale | $595,000$187/sqft |
Source: NorthstarMLS as distributed by MLS GRID #6547061 Report a problem | ||
| 6/12/2024 | Listed for sale | $595,000+48.8%$187/sqft |
Source: NorthstarMLS as distributed by MLS GRID #6547061 Report a problem | ||
| 6/3/2016 | Sold | $400,000$126/sqft |
Source: NorthstarMLS as distributed by MLS GRID #4694570 Report a problem | ||
| 3/29/2016 | Listed for sale | $400,000+0.3%$126/sqft |
Source: Necklen and Oakland #4694570 Report a problem | ||
| 2/17/2016 | Listing removed | $2,295$1/sqft |
Source: REI Property Management Report a problem | ||
| 2/9/2016 | Price change | $2,295-4.2%$1/sqft |
Source: REI Real Estate & Property Management Report a problem | ||
| 12/20/2015 | Listed for rent | $2,395+4.1%$1/sqft |
Source: REI Property Management Report a problem | ||
| 1/23/2015 | Listing removed | $2,300$1/sqft |
Source: REI Real Estate & Property Management Report a problem | ||
| 12/10/2014 | Listed for rent | $2,300$1/sqft |
Source: REI Real Estate & Property Management Report a problem | ||
| 11/28/2014 | Listing removed | $399,000$126/sqft |
Source: RE/MAX Results #4522157 Report a problem | ||
| 8/30/2014 | Price change | $399,000-0.2%$126/sqft |
Source: RE/MAX Results #4522157 Report a problem | ||
| 7/11/2014 | Price change | $399,900-7%$126/sqft |
Source: RE/MAX Results #4485254 Report a problem | ||
| 5/29/2014 | Listed for sale | $430,000$135/sqft |
Source: RE/MAX Results #4485254 Report a problem | ||
| 12/23/2004 | Sold | $430,000+135.6%$135/sqft |
Source: Public Record Report a problem | ||
| 9/15/1998 | Sold | $182,500$57/sqft |
Source: Public Record Report a problem | ||
Public tax history
| Year | Property taxes | Tax assessment |
|---|---|---|
| 2025 | $6,885 +4.5% | $423,200 -9.4% |
| 2024 | $6,590 +6.1% | $467,000 -7.3% |
| 2023 | $6,210 +2.8% | $504,000 +6.8% |
| 2022 | $6,043 +6.2% | $472,000 +8.3% |
| 2021 | $5,692 -7.7% | $436,000 +3.4% |
| 2020 | $6,165 +8.3% | $421,500 |
| 2019 | $5,692 -7.7% | $421,500 +6% |
| 2018 | $6,165 +11.4% | $397,500 +14.2% |
| 2017 | $5,534 +2.1% | $348,000 +7.6% |
| 2016 | $5,420 +5.2% | $323,500 |
| 2015 | $5,150 -8.2% | $323,500 +11% |
| 2014 | $5,609 -0.8% | $291,500 -5% |
| 2013 | $5,653 -3% | $307,000 -5% |
| 2012 | $5,828 +3.7% | $323,000 |
| 2011 | $5,618 +21.2% | $323,000 |
| 2010 | $4,636 -11.8% | $323,000 -10% |
| 2009 | $5,258 +27% | $358,800 +20.4% |
| 2006 | $4,141 +17.1% | $298,000 +15% |
| 2005 | $3,536 +4.1% | $259,200 +15% |
| 2004 | $3,397 +11.7% | $225,400 +15.4% |
| 2002 | $3,042 -54.8% | $195,300 |
| 2001 | $6,729 | -- |
Find assessor info on the county website
Neighborhood: Prospect Park
Nearby homes
- $428,3004 bd2 ba1.5k sqft136 Bedford St SE, Minneapolis, MN 55414Off Market
- $382,5003 bd2 ba1.2k sqft144 Bedford St SE, Minneapolis, MN 55414Off Market
- $350,0004 bd1 ba1.3k sqft134 Bedford St SE, Minneapolis, MN 55414Sold
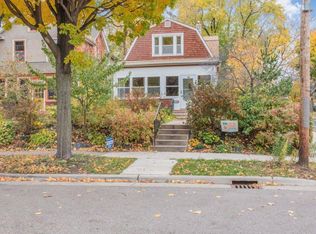
- $---- bd-- ba-- sqft149 Bedford St SE, Minneapolis, MN 55414Off Market
- $411,8004 bd2 ba1.5k sqft148 Bedford St SE, Minneapolis, MN 55414Off Market
- $439,1004 bd2 ba1.6k sqft109 Cecil St SE, Minneapolis, MN 55414Off Market
- $429,8004 bd3 ba1.9k sqft113 Cecil St SE, Minneapolis, MN 55414Off Market
- $500,0004 bd2 ba2.3k sqft107 Cecil St SE, Minneapolis, MN 55414Sold
Nearby schools
GreatSchools rating
- 2/10Pratt Elementary SchoolGrades: PK-5Distance: 0.4 mi
- 2/10Northeast Middle SchoolGrades: 6-8Distance: 4.1 mi
- 4/10Edison Senior High SchoolGrades: 9-12Distance: 3.7 mi
Get a cash offer in 3 minutes
Find out how much your home could sell for in as little as 3 minutes with a no-obligation cash offer.
Estimated market value
$637,800
Get a cash offer in 3 minutes
Find out how much your home could sell for in as little as 3 minutes with a no-obligation cash offer.
Estimated market value
$637,800
- Minnesota
- Hennepin County
- Minneapolis
- 55414
- Prospect Park
- 140 Bedford St SE
Nearby cities
Nearby neighborhoods
Nearby zip codes
Other Minneapolis Topics
