Located in desirable upper Laurel Park, nestled between lots of greenspace behind, to the side and in front of the house (lots preserved by residents), is a home surrounded by nature, birds and deer. While the home feels far from town, it is actually less than 5 to 10 minutes from the stores and shops of Hendersonville. Jump Off Rock is a 15-minute walk away, and the Ecusta paved bike path sits at the foot of the neighborhood. Laurel Park's own police and road department provides safety and quick road services in the winter. Newer updates include kitchen cabinets, granite countertops, appliances, newer insulated siding, Anderson Windows, and downstairs carpeting. Three decks, one of which is screened in. No hurricane Helene damage.
Closed
$370,000
140 Beechwood Cir, Laurel Park, NC 28739
2beds
1,722sqft
Single Family Residence
Built in 1982
0.49 Acres Lot
$365,600 Zestimate®
$215/sqft
$2,393 Estimated rent
Home value
$365,600
$325,000 - $409,000
$2,393/mo
Zestimate® history
Owner options
List your home for rent
$2,393/mo
Rent Zestimate®
Find your next renter with Zillow Rental Manager. Plus, with online applications, you can quickly screen prospective tenants – for free.
$2,393/mo
Rent Zestimate®
Refinance and save
$2,176/mo
Est. payment
Refinancing to a lower rate could help reduce your monthly payments and save thousands over the life of the loan.
$2,176/mo
Est. payment
Explore your selling options
Work with a Zillow partner agent
Leverage their expertise and Zillow's premium Showcase listings to get your home seen by more buyers.
Get startedList with your own agent
Get your home in front of millions of buyers by listing it on Zillow.
Learn how to do itSell it yourself
Take full control of how buyers see your home on Zillow by listing For Sale by Owner (FSBO).
List your homeWhat's special
Screen-covered deckOpen deckNewer kitchen cabinetsGranite countertopsUpdated siding and windowsPropane heater
Zillow last checked:
Listing updated:
Listed by:
Don Lilya don.lilya1981@gmail.com,
Upright Real Estate LLC
Bought with:
Bunny Morris
Howard Hanna Beverly-Hanks Asheville-Downtown
Source: Canopy MLS as distributed by MLS GRID,MLS#: 4281220
Facts & features
Interior
Bedrooms & bathrooms
- Bedrooms: 2
- Bathrooms: 3
- Full bathrooms: 2
- 1/2 bathrooms: 1
- Main level bedrooms: 2
Primary bedroom
- Level: Main
Bonus room
- Level: Basement
Dining area
- Level: Main
Family room
- Level: Basement
Kitchen
- Level: Main
Laundry
- Level: Basement
Living room
- Level: Main
Workshop
- Level: Basement
Heating
- Central, Electric, Forced Air, Heat Pump, Propane, Space Heater
Cooling
- Central Air, Heat Pump
Appliances
- Included: Dishwasher, Electric Range, Refrigerator with Ice Maker, Washer/Dryer
- Laundry: Electric Dryer Hookup, In Basement, In Bathroom, Washer Hookup
Features
- Basement: Partially Finished,Walk-Out Access
- Fireplace features: Gas Log, Living Room, Propane, Other - See Remarks
Interior area
- Total structure area: 1,110
- Total interior livable area: 1,722 sqft
- Finished area above ground: 1,110
- Finished area below ground: 612
Property
Parking
- Parking features: Driveway
- Has uncovered spaces: Yes
Features
- Levels: Multi/Split
- Patio & porch: Deck, Screened, Other
- Has view: Yes
- View description: Winter
Lot
- Size: 0.49 Acres
- Features: Sloped, Wooded
Details
- Additional structures: Shed(s)
- Parcel number: 115782
- Zoning: R-30
- Special conditions: Standard
Construction
Type & style
- Home type: SingleFamily
- Property subtype: Single Family Residence
Materials
- Vinyl
Condition
- New construction: No
- Year built: 1982
Utilities & green energy
- Sewer: Septic Installed
- Water: City
Community & HOA
Community
- Security: Radon Mitigation System
- Subdivision: Fleetwood Estates
Location
- Region: Laurel Park
Financial & listing details
- Price per square foot: $215/sqft
- Tax assessed value: $298,000
- Annual tax amount: $2,461
- Date on market: 7/14/2025
- Cumulative days on market: 62 days
- Listing terms: Cash,Conventional
- Road surface type: Asphalt, Paved
Price history
| Date | Event | Price |
|---|---|---|
| 10/17/2025 | Sold | $370,000-1.3%$215/sqft |
Source:  Canopy MLS as distributed by MLS GRID #4281220 Report a problem Canopy MLS as distributed by MLS GRID #4281220 Report a problem | ||
| 10/9/2025 | Pending sale | $375,000$218/sqft |
Source: Canopy MLS as distributed by MLS GRID #4281220 Report a problem | ||
| 9/11/2025 | Price change | $375,000-5.1%$218/sqft |
Source: Canopy MLS as distributed by MLS GRID #4281220 Report a problem | ||
| 8/30/2025 | Price change | $395,000-12.2%$229/sqft |
Source: Canopy MLS as distributed by MLS GRID #4281220 Report a problem | ||
| 8/4/2025 | Price change | $450,000-6.3%$261/sqft |
Source: Canopy MLS as distributed by MLS GRID #4281220 Report a problem | ||
| 7/14/2025 | Listed for sale | $480,000+166.7%$279/sqft |
Source: Canopy MLS as distributed by MLS GRID #4281220 Report a problem | ||
| 7/11/2014 | Sold | $180,000-4.8%$105/sqft |
Source: Canopy MLS as distributed by MLS GRID #NCM554592 Report a problem | ||
| 5/14/2014 | Listed for sale | $189,000-5.5%$110/sqft |
Source: ERA Oates Realty Associates, Inc. #554592 Report a problem | ||
| 10/11/2011 | Listing removed | $200,000$116/sqft |
Source: Mountain Partners LLC dba Keller Williams Realty Mountain Partners #488408 Report a problem | ||
| 7/27/2011 | Price change | $200,000-11.1%$116/sqft |
Source: Keller Williams - Sapphire #488408 Report a problem | ||
| 6/3/2011 | Listed for sale | $225,000$131/sqft |
Source: Mountain Partners LLC dba Keller Williams Realty Mountain Partners #488408 Report a problem | ||
Public tax history
| Year | Property taxes | Tax assessment |
|---|---|---|
| 2025 | $2,461 | $298,000 |
| 2024 | $2,461 | $298,000 |
| 2023 | $2,461 +22.2% | $298,000 +47.4% |
| 2022 | $2,014 | $202,200 |
| 2021 | -- | $202,200 |
| 2020 | $2,014 +1.3% | $202,200 +1.3% |
| 2019 | $1,989 | $199,700 +10.9% |
| 2018 | $1,989 +95.5% | $180,100 |
| 2017 | $1,018 | $180,100 |
| 2016 | -- | $180,100 |
| 2015 | -- | $180,100 +3.9% |
| 2014 | -- | $173,300 |
| 2013 | -- | $173,300 |
| 2012 | -- | $173,300 |
| 2011 | -- | $173,300 -13.9% |
| 2010 | -- | $201,300 |
| 2009 | -- | $201,300 |
| 2008 | -- | $201,300 |
| 2007 | -- | $201,300 +55.1% |
| 2006 | -- | $129,800 |
| 2005 | -- | $129,800 |
Find assessor info on the county website
Neighborhood: 28739
Nearby homes
- $--0.49 AcresLOT 43 Beechwood Cir, Hendersonville, NC 28739Off Market
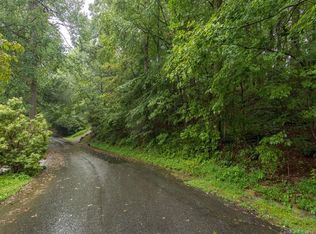
- $490,2003 bd2 ba1.9k sqft142 Beechwood Cir, Laurel Park, NC 28739Off Market
- $359,5003 bd3 ba1.6k sqft214 Beechwood Cir, Laurel Park, NC 28739Off Market
- $906,0003 bd3 ba3.5k sqft209 Deerwood Ln, Laurel Park, NC 28739Off Market
- $549,9003 bd3 ba2k sqft141 Beechwood Cir, Laurel Park, NC 28739Off Market
- $552,4003 bd3 ba1.8k sqft144 Beechwood Cir, Laurel Park, NC 28739Off Market
- $370,5000.48 Acres212 Beechwood Cir, Laurel Park, NC 28739Off Market
- $455,2003 bd3 ba2.6k sqft223 Beechwood Cir, Laurel Park, NC 28739Off Market
Nearby schools
GreatSchools rating
- 9/10Hendersonville ElementaryGrades: K-5Distance: 2.6 mi
- 5/10Hendersonville MiddleGrades: 6-8Distance: 2.7 mi
- 7/10Hendersonville HighGrades: 9-12Distance: 3.2 mi
Schools provided by the listing agent
- Elementary: Bruce Drysdale
- Middle: Hendersonville
- High: Hendersonville
Source: Canopy MLS as distributed by MLS GRID. This data may not be complete. We recommend contacting the local school district to confirm school assignments for this home.
Get a cash offer in 3 minutes
Find out how much your home could sell for in as little as 3 minutes with a no-obligation cash offer.
Estimated market value
$365,600
Get a cash offer in 3 minutes
Find out how much your home could sell for in as little as 3 minutes with a no-obligation cash offer.
Estimated market value
$365,600
- North Carolina
- Henderson County
- Laurel Park
- 28739
- 140 Beechwood Cir
Nearby cities
Nearby zip codes
Other Laurel Park Topics
