Welcome to this Key West Plantation-Styled Custom Home, located in the coveted community of Santa Monica Beach. Situated west of Panama City Beach just north of Front Beach Road, it's within only 10 minutes to Pier Park to the east and iconic 30A to the west. This home offers a tranquil and private setting with no through traffic. Furthermore, with ownership comes the highly exclusive, deeded private, gated beach access with the low POA of only $240 annually.
Recent updates include: a new HVAC system, Smart thermostat, all new pool equipment, an added pool heater, expanded fencing, and all new furnishings inside and out. An excellent quality 2018 Golf Cart also conveys with an acceptable offer.
No detail has been overlooked in this stunning home, which is being offered FULLY FURNISHED with minor exclusions.
The chef's kitchen is a culinary dream, featuring Viking Professional Appliances, granite countertops, a walk-in pantry, ample custom cabinetry, and a reverse osmosis water system. The spacious laundry room is just off the kitchen, and is where the ice machine is located for all those pool parties. The screened porch, complete with a wood-burning fireplace, overlooks the private saltwater (heated) pool, along with vast paver outdoor living spaces surrounding it, to create a perfect spaces for relaxation and entertaining.
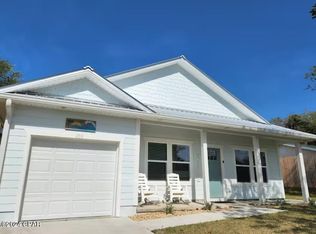
At first glance this home is stately and captivating. It's on a beautiful level lot, expertly landscaped with a full length, full porch offering views of the Gulf. There is an oversized one-car garage with a climate controlled cabana room off of it, opening also to the fenced back yard space. Gorgeous eight-foot sets of impact-rated, French double wood and glass paneled doors flank the front, along with tasteful stained wooden shaker shingle accents and a metal roof.
The Key West vibe continues as you enter home to the open and airy feel with the 17' soaring wooden cathedral ceilings, which is the heart of this quality home. The living room boasts a gas stone fireplace, providing a warm and inviting atmosphere. From here, you'll enjoy views of the backyard oasis, adorned with mature, low maintenance landscaping. An attached cabana, overlooking the pool, offers versatility and can be used as a bunk room, spa room, studio, or office.
The oversized primary bedroom is a serene retreat, hosting double owner closets, an ensuite bath and access to the screened porch. The primary bath features a custom dual vanity with Carrera Marble top, a walk-in shower with frameless glass surround, and plumbing for bidet reinstallation, if desired. Throughout the home, you'll find 10' ceilings other than the stunning 17' pine with cedar beam vaulted ceiling in the living room. The French doors in all bedrooms and living areas open to covered spaces, seamlessly blending indoor and outdoor living spaces.
This home is built to the highest standards, with solid core 8' interior doors, James Hardie siding, and hurricane-rated Andersen windows and doors. Additional features include a tankless Rinnai water heater for endless hot water, an attached garage, and a driveway, walkways, pool deck, and backyard constructed of pavers. Outside, you'll find a private outdoor shower next to the pool and ample room for extra storage.
For added convenience, this home is equipped with a comprehensive irrigation system, a security system, and a large underground propane tank with a grill connection. Rest assured, this custom residential project was built by Anderson Construction, a top-quality master builder known for their craftsmanship.
Don't miss the opportunity to own this exceptional home in Santa Monica Beach. Schedule your private showing today and experience the luxury and tranquility of this coastal retreat.
*Disclaimer- All listing details are deemed to be correct but buyer/s are responsible to verify all details as needed/ desired.
Sold for $1,224,500
Zillow last checked:
Listing updated:
Bought with:
Chris White, SL3304954
Great White Realty
Source: CPAR,MLS#: 748541 Originating MLS: Central Panhandle Association of REALTORS
Originating MLS: Central Panhandle Association of REALTORSPrice history
| Date | Event | Price |
|---|---|---|
| 3/19/2024 | Sold | $1,224,500-3.9%$650/sqft |
Source:  CPAR #748541 Report a problem CPAR #748541 Report a problem | ||
| 3/4/2024 | Pending sale | $1,274,000$677/sqft |
Source:  ECAOR #935574 Report a problem ECAOR #935574 Report a problem | ||
| 3/3/2024 | Price change | $1,274,000-0.9%$677/sqft |
Source: ECAOR #935574 Report a problem | ||
| 1/20/2024 | Price change | $1,285,000-0.8%$682/sqft |
Source: ECAOR #935574 Report a problem | ||
| 11/12/2023 | Price change | $1,295,000-2.2%$688/sqft |
Source: ECAOR #935574 Report a problem | ||
| 11/4/2023 | Price change | $1,324,000-1.9%$703/sqft |
Source: ECAOR #935574 Report a problem | ||
| 10/29/2023 | Listed for sale | $1,350,000+5.9%$717/sqft |
Source: CPAR #748541 Report a problem | ||
| 7/29/2022 | Sold | $1,275,000+2%$677/sqft |
Source: CPAR #728359 Report a problem | ||
| 7/10/2022 | Pending sale | $1,250,000$664/sqft |
Source:  RE/MAX International #728359 Report a problem RE/MAX International #728359 Report a problem | ||
| 7/10/2022 | Contingent | $1,250,000$664/sqft |
Source: CPAR #728359 Report a problem | ||
| 6/24/2022 | Listed for sale | $1,250,000+80%$664/sqft |
Source: CPAR #728359 Report a problem | ||
| 4/8/2020 | Sold | $694,500$369/sqft |
Source: Public Record Report a problem | ||
| 2/26/2020 | Listed for sale | $694,500+369.3%$369/sqft |
Source: Beachy Beach Inc #694619 Report a problem | ||
| 8/8/2000 | Sold | $148,000$79/sqft |
Source: Public Record Report a problem | ||
Nearby homes
- $506,3002 bd2 ba1.1k sqft136 Bel Aire Dr, Panama City Beach, FL 32413Off Market
- $295,5003 bd1 ba1k sqft205 Chelsea Dr, Panama City Beach, FL 32413Off Market

- $669,0003 bd3 ba1.4k sqft203 Chelsea Dr, Panama City Beach, FL 32413Sold
- $992,5004 bd3 ba2.3k sqft137 Belaire Dr, Panama City Beach, FL 32413Off Market
Sell for more on Zillow
Get a Zillow Showcase℠ listing at no additional cost and you could sell for .
$1,148,100
2% more
+$22,962
With Zillow Showcase(estimated)
$1,171,062
