Skip main navigation
Sold for $4,700,000
  • $4,700,000

    140 Belday Dr, Pasadena, CA 91105

    4beds
    6,763sqft
    SingleFamily
    Built in 1984
    0.9 Acres Lot
    $4,721,300 Zestimate®
    $695/sqft
    $22,107 Estimated rent

    Home value

    $4,721,300

    $4.30M - $5.19M

    $22,107/mo

    Zestimate® history
    Loading
    Loading...

    Owner options

    List your home for rent

    $22,107/mo

    Rent Zestimate®

    Find your next renter with Zillow Rental Manager. Plus, with online applications, you can quickly screen prospective tenants – for free.

    Learn more

    $22,107/mo

    Rent Zestimate®

    Refinance and save

    $30,023/mo

    Est. payment

    Refinancing to a lower rate could help reduce your monthly payments and save thousands over the life of the loan.

    See today's rates

    $30,023/mo

    Est. payment

    Explore your selling options

    Work with a Zillow partner agent

    Leverage their expertise and Zillow's premium Showcase listings to get your home seen by more buyers.

    Get started

    List with your own agent

    Get your home in front of millions of buyers by listing it on Zillow.

    Learn how to do it

    Sell it yourself

    Take full control of how buyers see your home on Zillow by listing For Sale by Owner (FSBO).

    List your home

    What's special


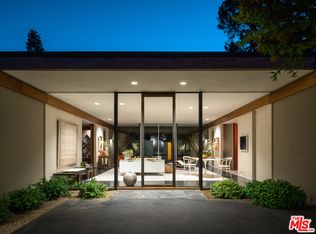
    This inspiring one-of-a-kind custom-built private estate on nearly 1 acre has a premier location at the end of a cul-de-sac on the golf course at Annandale Golf Club in West Pasadena. Every detail has been thought of in this post-modern residence, designed to take advantage of the mature tree setting and the views of the 7th fairway on the golf course. The home has many unique features taking in its natural environment, including a 55 foot structural bridge with walls of glass, connecting one portion of the main level to the rest of the home. This single owner home was designed by Dwight James Baum and William Hamilton Arthur and has been the residence of the builder and his family since construction was completed in 1984. Baum was a licensed general contractor, mechanical and structural engineer. He is also the grandson of a famous FAIA architect by the same name. Arthur was a licensed architect. The home was personally constructed by Baum and a small crew to the highest standards over a period of two years. Measuring 6,763 SF of living space, this residence has an open floor plan, high ceilings, large dual pane windows, spacious rooms and a layout conducive to entertaining. The entire home is designed with a contemporary feel. Materials used were the finest available and mostly unavailable today. Exposed clay structural brick is used throughout both interior and exterior as is clear cedar. The ceilings are exposed cedar 3' x 8' planking with a natural oiled finish; beams are 6' x 12' structural clear Douglas fir. All trim and railings, bars and door frames are clear red oak. The home lives as a single story with the kitchen/family room, laundry, wine storage room, and guest suite on one side, and the living room, dining room and primary suite and office on the other side. The open kitchen/family room has high ceilings, a full wet bar, large open gas log fireplace, a wrap-around view deck + Lynx built-in gas BBQ. The updated kitchen has 2 Sub-Zero refrigerators, a Viking professional gas cooktop/griddle, 2 Viking electric ovens, 2 Viking microwaves + 2 warming ovens. The primary suite offers 180 degree views of the golf course from the private deck. Down a heavy timber staircase is a large play/media room plus a full bar, 2 large bedrooms. Enjoy the 22 x 44 pool, 7 x 7 spa, home gym, pool bath, sauna, dressing rooms + lawn that adjoins the course. 3-car garage, 403 SF workshop + large loft w/ a 1000# trolley lift. This property is truly one of a kind!

    Facts & features

    Interior

    Bedrooms & bathrooms
    • Bedrooms: 4
    • Bathrooms: 5
    • Full bathrooms: 4
    • 1/2 bathrooms: 1
    Heating
    • Other
    Cooling
    • Central
    Appliances
    • Laundry: Inside, Individual Room
    Features
    • Recessed Lighting, Wet Bar, High Ceilings, Storage, Brick Walls, Balcony, Pantry, Bar, Tile Counters
    • Doors: Sliding Doors, Mirrored Closet Door(s)
    • Fireplace features: Living Room
    • Common walls with other units/homes: No Common Walls
    Interior area
    • Total interior livable area: 6,763 sqft

    Property

    Parking
    • Total spaces: 3
    Features
    • Pool features: In Ground
    • Spa features: In Ground
    Lot
    • Size: 0.90 Acres
    Details
    • Parcel number: 5708023003
    • Special conditions: Trust

    Construction

    Type & style
    • Home type: SingleFamily
    • Architectural style: Contemporary
    Condition
    • Year built: 1984

    Utilities & green energy

    • Sewer: Public Sewer
    • Water: Public

    Community & neighborhood

    Security
    • Security features: Carbon Monoxide Detector(s), Smoke Detector(s), Security System
    Location
    • Region: Pasadena

    Other

    Other facts
    • Appliances: Dishwasher, Refrigerator, Microwave, Double Oven, Freezer
    • Kitchen Features: Kitchen Island, Kitchen Open to Family Room, Tile Counters
    • Flooring: Carpet, Tile, Wood
    • Cooling: Central Air
    • Room Type: Formal Entry, Living Room, Office, Walk-In Closet, Kitchen, Bonus Room, Family Room, Loft, Workshop, Exercise Room, Recreation, Master Suite, Main Floor Bedroom, Main Floor Master Bedroom, Laundry, Master Bathroom, Sauna
    • Fireplace: Yes
    • Subdivision: Not Applicable
    • Fireplace Features: Living Room
    • Laundry: Laundry: Yes
    • Interior Features: Recessed Lighting, Wet Bar, High Ceilings, Storage, Brick Walls, Balcony, Pantry, Bar, Tile Counters
    • Laundry: Inside, Individual Room
    • Security Features: Carbon Monoxide Detector(s), Smoke Detector(s), Security System
    • Pool Features: In Ground
    • Pool: Yes
    • Spa: Yes
    • Bathroom Features: Bidet, Shower in Tub, Tile Counters, Shower, Jetted Tub, Separate Tub and Shower, Bathtub, Double Sinks in Bath(s), Closet in Bathroom, Exhaust Fan(s), Double Sinks in Master Bath
    • Heating: Forced Air
    • Door Features: Sliding Doors, Mirrored Closet Door(s)
    • Parking: Street, Driveway, Garage - Three Door
    • View: Golf Course
    • Water Source: Public
    • Common Walls: No Common Walls
    • Heating: Heating: Yes
    • Patio and Porch Features: Patio: Yes
    • Lot Features: Sprinklers: Yes
    • Appliances: Appliances: Yes
    • Community Features: Street Lights, Golf, Curbs
    • Structure Type: House
    • Sewer: Public Sewer
    • Cooling: Cooling: Yes
    • Spa Features: In Ground
    • Special Listing Conditions: Trust

    Price history

    DateEventPrice
    9/22/2025Sold$4,700,000-9.6%$695/sqft
    Source: Public Record Report a problem
    8/26/2022Sold$5,200,000-11.9%$769/sqft
    Source: Pasadena Foothills MLS #P1-8414 Report a problem
    6/29/2022Pending sale$5,900,000$872/sqft
    Source: Pasadena Foothills MLS #P1-8414 Report a problem
    6/13/2022Contingent$5,900,000$872/sqft
    Source: Pasadena Foothills MLS #P1-8414 Report a problem
    2/28/2022Listed for sale$5,900,000$872/sqft
    Source: Pasadena Foothills MLS #P1-8414 Report a problem

    Public tax history

    YearProperty taxesTax assessment
    2025$62,131 +4.6%$5,410,079 +2%
    2024$59,396 +0.8%$5,304,000 +2%
    2023$58,904 +17.3%$5,200,000 +432.4%
    2022$50,199 +336.7%$976,791 +2%
    2021$11,496 +4%$957,639 +1%
    2020$11,059 $947,820 +2%
    2019$11,059 -0.8%$929,236 +2%
    2018$11,145 $911,017 +2%
    2017$11,145 +1.1%$893,155 +2%
    2016$11,022 +2.6%$875,643 +1.5%
    2015$10,739 +3%$862,491 +2%
    2014$10,426 $845,597 +2.5%
    2012-- $825,273 +2%
    2011-- $809,092 +0.8%
    2010-- $803,046 -0.2%
    2009-- $804,955 +2%
    2008-- $789,173 +2%
    2007-- $773,700 +2%
    2006-- $758,530
    2005-- $758,530 +4%
    2004-- $729,077 +1.9%
    2003-- $715,715 +2%
    2002-- $701,682 +4%
    2000-- $674,438

    Find assessor info on the county website

    Neighborhood: North Arroyo

    Nearby schools

    GreatSchools rating
    Get a cash offer in 3 minutes
    Find out how much your home could sell for in as little as 3 minutes with a no-obligation cash offer.
    Estimated market value
    $4,721,300
    Get a cash offer in 3 minutes
    Find out how much your home could sell for in as little as 3 minutes with a no-obligation cash offer.
    Estimated market value
    $4,721,300