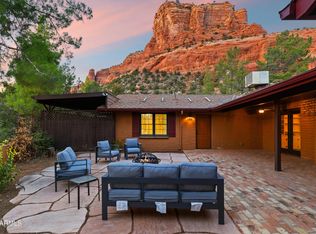
Exceptional living in Firecliff. Perfectly positioned in one of the Village of Oak Creek's most desirable communities, this spacious Firecliff home offers one of the subdivision's larger floor plans, beautifully designed to capture comfort, privacy, and captivating Red Rock views. The upper level features 3 bedrooms and 2 full baths, an open kitchen, formal dining room, sunny breakfast nook, and an inviting great room that serves as the heart of the home.
The lower level expands the living space with a generous family room, an additional bedroom, full bath, and private outdoor patio--ideal for guests, extended living, or simply enjoying a quiet retreat with views. All of this is set within close proximity to the very best of the Village of Oak Creek, including golf, pickleball, hiking a biking trails, shopping, dining, and everyday conveniences. With community pool access and a highly desirable layout, this Firecliff home is the perfect combination of lifestyle and location.
For sale
Price cut: $51K (5/13)
$799,000
140 BELL CREEK Way, Sedona, AZ 86351
4beds
2,960sqft
Single Family Residence
Built in 2007
4,841 Square Feet Lot
$-- Zestimate®
$270/sqft
$217/mo HOA
What's special
Open kitchenPrivate outdoor patioCaptivating red rock viewsSunny breakfast nookGenerous family roomFormal dining roomAdditional bedroom
- 116 days |
- 935 |
- 58 |
Zillow last checked:
Listing updated:
Listed by:
Damian Bruno 928-202-0038,
Coldwell Banker Realty,
Danielle Giann 928-300-0139,
Coldwell Banker Realty
Source: ARMLS,MLS#: 7005774
Facts & features
Interior
Bedrooms & bathrooms
- Bedrooms: 4
- Bathrooms: 3
- Full bathrooms: 3
Heating
- Heat Pump
Cooling
- Central Air
Appliances
- Included: Dryer, Washer, Refrigerator, Built-in Microwave, Dishwasher, Electric Range
Features
- Granite Counters, Double Vanity, Full Bth Master Bdrm, Separate Shwr & Tub
- Flooring: Carpet, Tile
- Windows: Screens, Double Pane Windows
- Has basement: No
- Number of fireplaces: 1
- Fireplace features: Gas
Interior area
- Total structure area: 2,960
- Total interior livable area: 2,960 sqft
Property
Parking
- Total spaces: 4
- Parking features: Attached
- Attached garage spaces: 2
- Uncovered spaces: 2
Features
- Stories: 1
- Patio & porch: Covered Deck, Covered
- Spa features: None
- Fencing: None
- Has view: Yes
- View description: Red Rocks/Boulders, Trees/Woods
Lot
- Size: 4,841 Square Feet
- Features: Desert Back, Desert Front
Details
- Parcel number: 40556143
Construction
Type & style
- Home type: SingleFamily
- Architectural style: Contemporary,Territorial/Santa Fe
- Property subtype: Single Family Residence
Materials
- Stucco, Wood Frame
- Foundation: Slab, Block
Condition
- Year built: 2007
Utilities & green energy
- Sewer: Public Sewer
- Water: Pvt Water Company
Community & HOA
Community
- Features: Pool
- Security: Fire Sprinkler System
- Subdivision: FIRECLIFF UNIT 3
HOA
- Has HOA: Yes
- Services included: Maintenance Grounds, Street Maint, Front Yard Maint, Trash
- HOA fee: $651 quarterly
- HOA name: Firecliff
- HOA phone: 480-422-0888
Location
- Region: Sedona
Financial & listing details
- Price per square foot: $270/sqft
- Tax assessed value: $866,406
- Annual tax amount: $4,676
- Date on market: 3/28/2026
- Cumulative days on market: 117 days
- Listing terms: Cash,Conventional
- Ownership: Fee Simple
- Road surface type: Asphalt
Estimated market value
Not available
Estimated sales range
Not available
Not available
Price history
| Date | Event | Price |
|---|---|---|
| 5/13/2026 | Price change | $799,000-6%$270/sqft |
Source:  ARMLS #7005774 Report a problem ARMLS #7005774 Report a problem | ||
| 3/29/2026 | Listed for sale | $850,000+75.3%$287/sqft |
Source: ARMLS #7005774 Report a problem | ||
| 5/3/2025 | Listing removed | $3,095$1/sqft |
Source: Zillow Rentals Report a problem | ||
| 2/15/2025 | Price change | $3,095-4.8%$1/sqft |
Source: Zillow Rentals Report a problem | ||
| 1/4/2025 | Listed for rent | $3,250$1/sqft |
Source: Zillow Rentals Report a problem | ||
| 12/4/2015 | Sold | $485,000-3%$164/sqft |
Source: ARMLS #508207 Report a problem | ||
| 11/25/2015 | Pending sale | $499,900+28.5%$169/sqft |
Source: RE/MAX Sedona #508207 Report a problem | ||
| 4/8/2009 | Sold | $389,000-54.2%$131/sqft |
Source: ARMLS #122291 Report a problem | ||
| 1/15/2008 | Sold | $850,000+750%$287/sqft |
Source: Public Record Report a problem | ||
| 10/5/2006 | Sold | $100,000$34/sqft |
Source: Public Record Report a problem | ||
Public tax history
| Year | Property taxes | Tax assessment |
|---|---|---|
| 2025 | $4,486 +2.9% | $55,128 +5% |
| 2024 | $4,359 +1.8% | $52,503 -54% |
| 2023 | $4,280 -1.4% | $114,226 +31.7% |
| 2022 | $4,342 0% | $86,761 -2.2% |
| 2021 | $4,342 +1% | $88,672 +14.4% |
| 2020 | $4,300 +4.8% | $77,488 |
| 2019 | $4,104 | -- |
| 2018 | -- | -- |
| 2017 | -- | -- |
| 2016 | -- | -- |
| 2015 | -- | -- |
| 2014 | -- | -- |
| 2013 | -- | -- |
| 2012 | -- | -- |
| 2011 | $3,129 | $35,249 |
| 2010 | -- | -- |
| 2009 | $2,879 +281.9% | -- |
| 2008 | $754 | -- |
| 2007 | -- | -- |
Find assessor info on the county website
Monthly payment
Est. payment
Payment breakdown
Explore the cost of this home by adjusting the details. Changes won't be saved.Climate risks
Neighborhood: 86351
Nearby schools
GreatSchools rating
- 9/10West Sedona Elementary SchoolGrades: PK-6Distance: 6.2 mi
- 5/10Sedona Red Rock High SchoolGrades: 6-12Distance: 5.8 mi
Schools provided by the listing agent
- Elementary: West Sedona Elementary School
- Middle: Sedona Red Rock Junior/Senior High School
- High: Sedona Red Rock Junior/Senior High School
- District: Sedona-Oak Creek JUSD #9
Source: ARMLS. This data may not be complete. We recommend contacting the local school district to confirm school assignments for this home.
- $929,2004 bd3 ba2.9k sqft150 Bell Creek Way, Sedona, AZ 86351Off Market
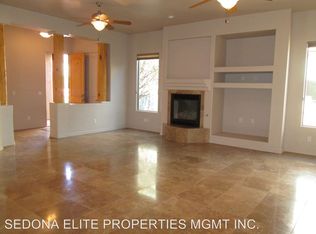
- $932,1004 bd3 ba2.9k sqft130 Bell Creek Way, Sedona, AZ 86351Off Market
- $865,900-- bd-- ba2.3k sqft160 Bell Creek Way, Sedona, AZ 86351Off Market
- $809,0003 bd2 ba2.2k sqft5 Starview Ct, Sedona, AZ 86351Off Market
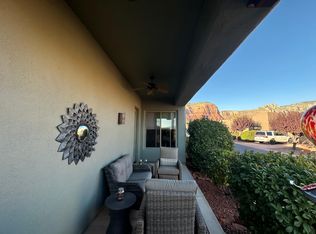
- $749,0004 bd3 ba2.9k sqft170 Bell Creek Way, Sedona, AZ 86351Sold
- $747,6004 bd3 ba1.9k sqft120 Rojo Vista Ct, Sedona, AZ 86351Off Market
- $802,1003 bd-- ba-- sqft160 Rojo Vista Dr, Sedona, AZ 86351Off Market
- $700,0003 bd2 ba1.7k sqft140 Rojo Vista Ct, Sedona, AZ 86351Sold
A local agent can set up tours, give advice and negotiate with sellers.
A local lender can help you make sure your offer is ready when you are.
Similar homes
- $750,0003 bd2 ba2k sqft70 RIO VERDE Circle, Sedona, AZ 86351For Sale
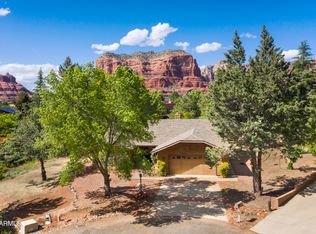 MLS ID #6989836, Tara Remy, Better Homes and Gardens Real. ARMLS
 - $759,0003 bd3 ba1.8k sqft105 REDROCK Road, Sedona, AZ 86351For Sale
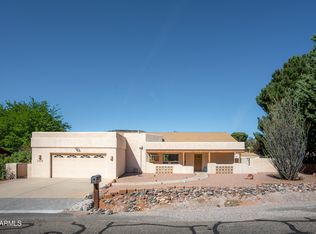 MLS ID #7011936, Shannon Evola, Coldwell Banker Realty. ARMLS
 - $875,0003 bd3 ba2.1k sqft195 Courthouse Butte Road, Sedona, AZ 86351For Sale
 MLS ID #6949024, Jake G Hefner, Citiea. ARMLS
 - $749,9953 bd2 ba1.6k sqft100 Rain Trail Road, Sedona, AZ 86351For Sale
 MLS ID #6984278, Amanda Arnold, Coldwell Banker Realty. ARMLS
 - $799,0002 bd2 ba1.9k sqft840 CROWN RIDGE Road, Sedona, AZ 86351For SaleMLS ID #6988884, Bob Bruno, Coldwell Banker Realty. ARMLS
- $689,0003 bd2 ba1.6k sqft240 CASTLE ROCK Road, Sedona, AZ 86351For SaleMLS ID #7042965, Kathy Cox, Realty ONE Group Mountain Desert. ARMLS
- $849,0002 bd2 ba2.3k sqft130 E BIGHORN Court, Sedona, AZ 86351For SaleMLS ID #6993934, Joy Kim, Realty ONE Group Mountain Desert. ARMLS
- $1,195,0003 bd3 ba3.4k sqft170 Fox Trail Loop, Sedona, AZ 86351For SaleMLS ID #6993953, Cynthia Chapman, Coldwell Banker Realty. ARMLS
- $1,195,0003 bd2 ba2.3k sqft150 Stone Creek Cir, Sedona, AZ 86351For Sale By Owner
- $825,0003 bd3 ba2.5k sqft100 COLINAS --, Sedona, AZ 86351For SaleMLS ID #6929124, Cynthia Chapman, Coldwell Banker Realty. ARMLS
- $629,0003 bd2 ba1.6k sqft60 Horse Canyon Drive, Sedona, AZ 86351For SaleMLS ID #7044330, Stephanie Cea, RealtyOneGroup Mountain Desert. ARMLS
- $1,050,0004 bd3 ba2.5k sqft30 BEAVER CREEK Drive, Sedona, AZ 86351For SaleMLS ID #7007569, Damian Bruno, Coldwell Banker Realty. ARMLS
- $1,195,0004 bd3 ba2.8k sqft100 Rojo Drive, Sedona, AZ 86351For SaleMLS ID #6942150, Donna Wisbey, West USA Realty of Prescott. ARMLS
- $995,0003 bd2 ba2.2k sqft95 N HOUSE ROCK Road, Sedona, AZ 86351For SaleMLS ID #6985037, Carol Pinciaro, REAL ESTATE BROKERS OF SEDONA. ARMLS
- $910,0003 bd2 ba1.5k sqft1070 CROWN RIDGE Road, Sedona, AZ 86351For SaleMLS ID #6971258, Sean Baguley, REAL ESTATE BROKERS OF SEDONA. ARMLS
- $1,000,0003 bd3 ba2.7k sqft490 DEER PASS Drive, Sedona, AZ 86351For SaleMLS ID #7037696, Edwin Kim, RealtyONEGroup Mountain Desert. ARMLS
- $1,045,0003 bd2 ba2.3k sqft15 LA CUERDA --, Sedona, AZ 86351For SaleMLS ID #7037779, Bob Bruno, Coldwell Banker Realty. ARMLS
- $749,0003 bd2 ba1.9k sqft115 COLINAS --, Sedona, AZ 86351For SaleMLS ID #7008382, Lori Stewart, Russ Lyon Sotheby's International Realty. ARMLS
- $649,0003 bd2 ba1.7k sqft1475 VERDE VALLEY SCHOOL Road, Sedona, AZ 86351For SaleMLS ID #7005022, Denise Garlan, Make Sedona My Home Realty. ARMLS
- $1,089,0003 bd2 ba2.2k sqft85 WHITE CEDAR Drive, Sedona, AZ 86351For SaleMLS ID #7048820, Damian Bruno, Coldwell Banker Realty. ARMLS
