The Neuville by D.R Horton is a stunning new construction, ranch home plan featuring 1,698 square feet of living space, 4 bedrooms, 2 bathrooms and a 2-car garage. The Neuville boasts first floor living with every amenity in easy reach! The foyer welcomes you in with two large bedrooms and full bathroom on one side. As you continue on down the foyer, you’ll find another large room and laundry room set back and made private through a recessed opening on the other side. The kitchen has ample counterspace and a large, modern island overlooking the dining area. Off the great room sits the owner’s suite, highlighting a spacious bathroom and huge walk-in closet that has a door connecting to the laundry room – simplifying an everyday chore! Home and community information, including pricing, plans, included features, terms, availability and amenities, are subject to change and prior sale at any time without notice or obligation. Pictures, artist renderings, photographs, colors, features, and sizes are for illustration purposes only and will vary from the homes as built within communities.
Sold for $314,490
$314,490
140 Bella Dr, York, PA 17404
4beds
1,698sqft
Single Family Residence
Built in ----
8,250 Square Feet Lot
$334,500 Zestimate®
$185/sqft
$2,007 Estimated rent
Home value
$334,500
$308,000 - $365,000
$2,007/mo
Zestimate® history
Owner options
List your home for rent
$2,007/mo
Rent Zestimate®
Find your next renter with Zillow Rental Manager. Plus, with online applications, you can quickly screen prospective tenants – for free.
$2,007/mo
Rent Zestimate®
Refinance and save
$2,271/mo
Est. payment
Refinancing to a lower rate could help reduce your monthly payments and save thousands over the life of the loan.
$2,271/mo
Est. payment
Explore your selling options
Work with a Zillow partner agent
Leverage their expertise and Zillow's premium Showcase listings to get your home seen by more buyers.
Get startedList with your own agent
Get your home in front of millions of buyers by listing it on Zillow.
Learn how to do itSell it yourself
Take full control of how buyers see your home on Zillow by listing For Sale by Owner (FSBO).
List your homeWhat's special
Large bedroomsLaundry roomModern islandAmple counterspaceHuge walk-in closetSpacious bathroomRecessed opening
Zillow last checked:
Listing updated:
Listed by:
Jeff Salgado 443-797-7071,
D.R. Horton Realty of Pennsylvania
Bought with:
Erin Rogers, RS346415
Keller Williams Keystone Realty
Source: Bright MLS,MLS#: PAYK2068848
Facts & features
Interior
Bedrooms & bathrooms
- Bedrooms: 4
- Bathrooms: 2
- Full bathrooms: 2
- Main level bathrooms: 2
- Main level bedrooms: 4
Heating
- Central, Natural Gas
Cooling
- Central Air, Electric
Appliances
- Included: Electric Water Heater
Features
- Has basement: No
- Has fireplace: No
Interior area
- Total structure area: 1,698
- Total interior livable area: 1,698 sqft
- Finished area above ground: 1,698
Property
Parking
- Total spaces: 4
- Parking features: Garage Faces Front, Attached, Driveway
- Attached garage spaces: 2
- Uncovered spaces: 2
Accessibility
- Accessibility features: 2+ Access Exits
Features
- Levels: One
- Stories: 1
- Pool features: None
Lot
- Size: 8,250 Square Feet
Details
- Additional structures: Above Grade
- Parcel number: NO TAX RECORD
- Zoning: RES
- Special conditions: Standard
Construction
Type & style
- Home type: SingleFamily
- Architectural style: Contemporary
- Property subtype: Single Family Residence
Materials
- Batts Insulation, Blown-In Insulation, CPVC/PVC, Vinyl Siding
- Foundation: Passive Radon Mitigation
Condition
- Excellent
- New construction: Yes
Utilities & green energy
- Sewer: Public Septic
- Water: Public
Community & HOA
Community
- Subdivision: None Available
HOA
- Has HOA: Yes
- HOA fee: $191 annually
Location
- Region: York
- Municipality: CONEWAGO TWP
Financial & listing details
- Price per square foot: $185/sqft
- Date on market: 9/17/2024
- Listing agreement: Exclusive Right To Sell
- Ownership: Fee Simple
Price history
| Date | Event | Price |
|---|---|---|
| 1/17/2025 | Sold | $314,490$185/sqft |
Source:  Bright MLS #PAYK2068848 Report a problem Bright MLS #PAYK2068848 Report a problem | ||
| 11/30/2024 | Contingent | $314,490$185/sqft |
Source: Bright MLS #PAYK2068848 Report a problem | ||
| 11/15/2024 | Price change | $314,490-4.7%$185/sqft |
Source: Bright MLS #PAYK2068848 Report a problem | ||
| 10/31/2024 | Price change | $329,990-4.1%$194/sqft |
Source: Bright MLS #PAYK2068848 Report a problem | ||
| 10/18/2024 | Price change | $343,990-0.3%$203/sqft |
Source: Bright MLS #PAYK2068848 Report a problem | ||
| 9/17/2024 | Listed for sale | $344,990$203/sqft |
Source: Bright MLS #PAYK2068848 Report a problem | ||
Public tax history
Tax history is unavailable.
Neighborhood: 17404
Nearby homes
- $397,9904 bd3 ba2.6k sqft170 Bella Dr, York, PA 17404Sold
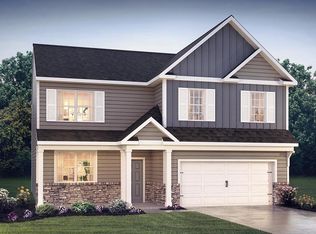
- $381,9904 bd3 ba2.6k sqft130 Bellaire Dr, York, PA 17402Sold

- $416,9904 bd3 ba3k sqft115 Grantway Dr, York, PA 17404Sold
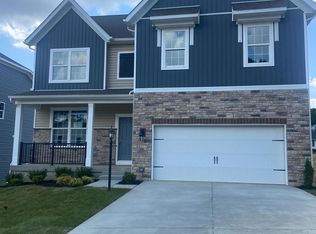
- $399,9904 bd3 ba2.6k sqft160 Bella Dr, York, PA 17404Sold
- $401,9904 bd3 ba2.6k sqft215 Bella Dr, York, PA 17404Sold
- $377,9904 bd3 ba2.6k sqft125 Bella Dr, York, PA 17404Sold
- $399,9904 bd3 ba2.3k sqft135 Bella Dr, York, PA 17404Sold
- from $358,9904 bd2 ba1.6k sqftNEUVILLE Plan, Fox Run Heights, York, PA 17404New Construction
Nearby schools
GreatSchools rating
- 6/10Conewago El SchoolGrades: K-3Distance: 3.4 mi
- 5/10Northeastern Middle SchoolGrades: 7-8Distance: 6.1 mi
- 6/10Northeastern Senior High SchoolGrades: 9-12Distance: 5.8 mi
Schools provided by the listing agent
- Elementary: Conewago
- Middle: Northeastern
- High: Northeastern
- District: Northeastern York
Source: Bright MLS. This data may not be complete. We recommend contacting the local school district to confirm school assignments for this home.


Get pre-qualified for a loan
At Zillow Home Loans, we can pre-qualify you in as little as 5 minutes with no impact to your credit score.An equal housing lender. NMLS #10287.
Sell for more on Zillow
Get a Zillow Showcase℠ listing at no additional cost and you could sell for .
$334,500
2% more
+$6,690
With Zillow Showcase(estimated)
$341,190
- Pennsylvania
- York County
- York
- 17404
- 140 Bella Dr
Nearby cities
Nearby neighborhoods
Nearby zip codes
Other York Topics
