Unique opportunity to own upgraded, oversized townhome located on secluded cull de sac in prestigious Willow Ridge community! Desirable brick front Rosecliff model with great private wooded views. Many upgrades with hardwood/vinyl floors, dramatic entry foyer, 3 levels of living space, two car garage and private back deck. Kitchen with center island, granite countertops, top-of-the line stainless steel appliances and pantry closet. Living room with large panoramic windows, electric fireplace, crown molding and direct access to private back deck. Super large main bedroom with tray ceiling, two large walk-in closets and luxurious bathroom with double sinks and steam tiled shower. Same level two other large bedrooms with spacious closets and plenty of natural light along with additional full bathroom with the bathtub and separate laundry room with brand new washer and dryer. Convenient access to attic storage. Lower level offers large great room that can be also used as a gym, separate bedroom suite, full large bathroom with walk-in shower. The enormous storage room completes the lower level, which provides direct access to outside patio below upper deck. The house has been upgraded with smart home devices including ecobee thermostat, wi-fi light switches, all remotely controlled with the smartphone. Overall, all the upgrades make this property better than new and totally ready to move in. Great location, close to shopping centers, Richland Township Park and Pittsburgh North Golf Club. Close to Route 8 with easy access to the city. Property located in award winning Pine-Richland school district. Don't miss the opportunity to own this unique property!! Call listing agent to arrange for private showing
Sold for $377,747
$377,747
140 Bellefield Ct, Gibsonia, PA 15044
4beds
2,060sqft
Townhouse
Built in 2007
3,484 Square Feet Lot
$385,500 Zestimate®
$183/sqft
$2,944 Estimated rent
Home value
$385,500
$366,000 - $405,000
$2,944/mo
Zestimate® history
Owner options
List your home for rent
$2,944/mo
Rent Zestimate®
Find your next renter with Zillow Rental Manager. Plus, with online applications, you can quickly screen prospective tenants – for free.
$2,944/mo
Rent Zestimate®
Refinance and save
$2,718/mo
Est. payment
Refinancing to a lower rate could help reduce your monthly payments and save thousands over the life of the loan.
$2,718/mo
Est. payment
Explore your selling options
Work with a Zillow partner agent
Leverage their expertise and Zillow's premium Showcase listings to get your home seen by more buyers.
Get startedList with your own agent
Get your home in front of millions of buyers by listing it on Zillow.
Learn how to do itSell it yourself
Take full control of how buyers see your home on Zillow by listing For Sale by Owner (FSBO).
List your homeWhat's special
Zillow last checked:
Listing updated:
Listed by:
Christopher Malinowski 267-255-5000,
Keystone State Properties Group
Bought with:
NON MEMBER, 0225194075
Non Subscribing Office
Source: Bright MLS,MLS#: PAAY2000226
Facts & features
Interior
Bedrooms & bathrooms
- Bedrooms: 4
- Bathrooms: 4
- Full bathrooms: 3
- 1/2 bathrooms: 1
- Main level bathrooms: 1
Heating
- Forced Air, Natural Gas
Cooling
- Central Air, Ceiling Fan(s), Electric
Appliances
- Included: Microwave, Built-In Range, Dishwasher, Disposal, Dryer, Freezer, Ice Maker, Double Oven, Self Cleaning Oven, Water Heater, Washer, Electric Water Heater
- Laundry: Upper Level
Features
- Attic, Breakfast Area, Ceiling Fan(s), Combination Dining/Living, Crown Molding, Dining Area, Open Floorplan, Eat-in Kitchen, Kitchen Island, Pantry, Recessed Lighting, Soaking Tub, Sound System, Bathroom - Stall Shower, 9'+ Ceilings, Dry Wall, Tray Ceiling(s)
- Flooring: Carpet, Laminate
- Doors: Double Entry, Insulated, Sliding Glass
- Windows: Double Hung, Energy Efficient, Insulated Windows, Screens, Sliding, Stain/Lead Glass
- Basement: Connecting Stairway,Full,Finished,Heated,Exterior Entry,Rear Entrance,Windows
- Number of fireplaces: 1
- Fireplace features: Electric, Screen
Interior area
- Total structure area: 2,060
- Total interior livable area: 2,060 sqft
- Finished area above ground: 2,060
Property
Parking
- Total spaces: 4
- Parking features: Storage, Garage Faces Front, Garage Door Opener, Inside Entrance, Oversized, Asphalt, Lighted, Attached, Driveway
- Attached garage spaces: 2
- Uncovered spaces: 2
Accessibility
- Accessibility features: 2+ Access Exits
Features
- Levels: Two and One Half
- Stories: 2.5
- Exterior features: Barbecue, Lighting, Flood Lights, Rain Gutters
- Pool features: None
- Has view: Yes
- View description: Garden, Trees/Woods
Lot
- Size: 3,484 Square Feet
- Features: Adjoins - Open Space, Backs to Trees, Backs - Parkland, Corner Lot, Cul-De-Sac, Front Yard, Landscaped, No Thru Street, Rear Yard, Suburban
Details
- Additional structures: Above Grade
- Has additional parcels: Yes
- Parcel number: 2190M001530000
- Zoning: R
- Zoning description: RESIDENTIAL
- Special conditions: Standard
- Other equipment: None
Construction
Type & style
- Home type: Townhouse
- Architectural style: A-Frame,Contemporary
- Property subtype: Townhouse
Materials
- Aluminum Siding, Brick
- Foundation: Block, Stone
- Roof: Shingle
Condition
- Excellent
- New construction: No
- Year built: 2007
Details
- Builder model: Rosecliff
- Builder name: Ryan Homes
Utilities & green energy
- Electric: 110 Volts
- Sewer: Public Sewer
- Water: Public
- Utilities for property: Cable Connected, Electricity Available, Natural Gas Available, Water Available, Cable
Community & HOA
Community
- Security: Exterior Cameras, Main Entrance Lock, Security System, Fire Escape
- Subdivision: Allegheny
HOA
- Has HOA: Yes
- Amenities included: Picnic Area
- Services included: Common Area Maintenance, Maintenance Grounds, Management, Reserve Funds, Snow Removal, Trash
- HOA fee: $160 monthly
- HOA name: WILLOW RIDGE
Location
- Region: Gibsonia
Financial & listing details
- Price per square foot: $183/sqft
- Tax assessed value: $179,700
- Annual tax amount: $4,581
- Date on market: 7/8/2024
- Listing agreement: Exclusive Right To Sell
- Listing terms: Cash,Conventional
- Ownership: Fee Simple
Price history
| Date | Event | Price |
|---|---|---|
| 8/30/2024 | Sold | $377,747+0.7%$183/sqft |
Source:  Bright MLS #PAAY2000226 Report a problem Bright MLS #PAAY2000226 Report a problem | ||
| 7/16/2024 | Pending sale | $375,000$182/sqft |
Source: Bright MLS #PAAY2000226 Report a problem | ||
| 7/8/2024 | Listed for sale | $375,000+53.1%$182/sqft |
Source: Bright MLS #PAAY2000226 Report a problem | ||
| 7/31/2017 | Sold | $245,000-3.9%$119/sqft |
Source:  WPMLS #1285740 Report a problem WPMLS #1285740 Report a problem | ||
| 6/28/2017 | Pending sale | $254,950$124/sqft |
Source: SIMPLE CHOICE REALTY, INC. #1285740 Report a problem | ||
| 5/27/2017 | Listed for sale | $254,950+16.9%$124/sqft |
Source: Owner Report a problem | ||
| 6/30/2015 | Sold | $218,000+20.9%$106/sqft |
Source: Public Record Report a problem | ||
| 4/2/2009 | Sold | $180,250-0.3%$88/sqft |
Source: Public Record Report a problem | ||
| 7/24/2007 | Sold | $180,850$88/sqft |
Source: Public Record Report a problem | ||
Public tax history
| Year | Property taxes | Tax assessment |
|---|---|---|
| 2025 | $5,135 +17.6% | $179,700 +11.1% |
| 2024 | $4,367 +413.8% | $161,700 -10% |
| 2023 | $850 | $179,700 |
| 2022 | $850 +11.1% | $179,700 +11.1% |
| 2021 | $765 +2% | $161,700 |
| 2020 | $750 -2% | $161,700 |
| 2019 | $765 -82.2% | $161,700 |
| 2018 | $4,287 -8.7% | $161,700 -10% |
| 2017 | $4,697 +452.6% | $179,700 |
| 2016 | $850 -81.9% | $179,700 |
| 2015 | $4,697 | $179,700 |
| 2014 | -- | $179,700 |
| 2013 | -- | $179,700 +10.1% |
| 2012 | -- | $163,200 |
| 2011 | -- | $163,200 |
| 2010 | -- | $163,200 +837.9% |
| 2009 | -- | $17,400 +4250% |
| 2008 | -- | $400 |
Find assessor info on the county website
Neighborhood: 15044
Nearby homes
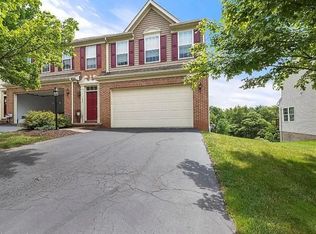
- $360,8003 bd3 ba1.9k sqft138 Bellefield Ct, Gibsonia, PA 15044Off Market
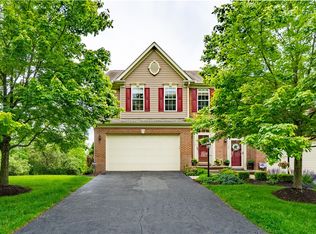
- $399,0004 bd4 ba1.8k sqft142 Bellefield Ct, Gibsonia, PA 15044Sold
- $338,0003 bd3 ba1.8k sqft134 Bellefield Ct, Gibsonia, PA 15044Off Market
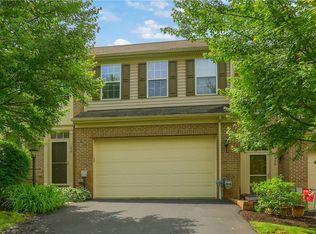
- $328,0003 bd4 ba-- sqft132 Bellefield Ct, Gibsonia, PA 15044Sold
- $376,000-- bd-- ba-- sqftBellefield Ct, Gibsonia, PA 15044Off Market
- $342,1003 bd3 ba1.8k sqft130 Bellefield Ct, Gibsonia, PA 15044Off Market
- $326,7003 bd2 ba1.7k sqft128 Bellefield Ct, Gibsonia, PA 15044Off Market
- $328,5003 bd2 ba1.6k sqft137 Bellefield Ct, Gibsonia, PA 15044Off Market
Nearby schools
GreatSchools rating
- 8/10Eden Hall Upper El SchoolGrades: 4-6Distance: 1.1 mi
- 10/10Pine-Richland Middle SchoolGrades: 7-8Distance: 4.2 mi
- 10/10Pine-Richland High SchoolGrades: 9-12Distance: 4.1 mi
Schools provided by the listing agent
- District: Pine-richland
Source: Bright MLS. This data may not be complete. We recommend contacting the local school district to confirm school assignments for this home.


Get pre-qualified for a loan
At Zillow Home Loans, we can pre-qualify you in as little as 5 minutes with no impact to your credit score.An equal housing lender. NMLS #10287.
Sell for more on Zillow
Get a Zillow Showcase℠ listing at no additional cost and you could sell for .
$385,500
2% more
+$7,710
With Zillow Showcase(estimated)
$393,210
- Pennsylvania
- Allegheny County
- Bakerstown
- 15044
- 140 Bellefield Ct
Nearby cities
Nearby zip codes
Other Bakerstown Topics
