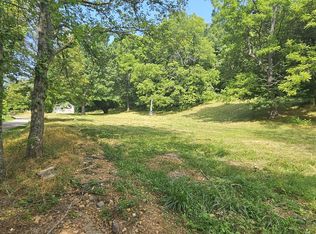
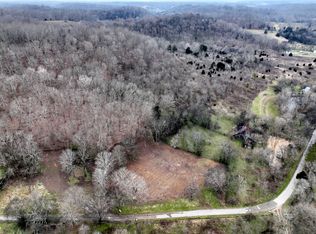
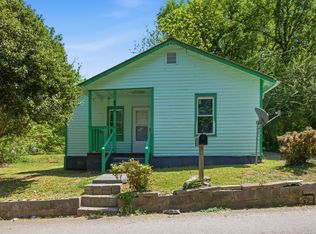
Tucked away on a quiet country road in Giles County, this 5.32-acre property offers privacy, charm, and versatility. A cozy 1-bed, 1-bath home is move-in ready—ideal for full-time living, guests, or while you build your dream home. The 70' x 22' workshop is perfect for hobbies, storage, or a small business. With public water, electric, and septic already in place, it’s a turn-key setup. The gently rolling land is great for gardens, animals, or expansion. No HOA or restrictions, and just 7–8 miles from town—enjoy peace and convenience all in one.
For sale
Price cut: $8.6K (7/1)
$189,900
140 Ben Johnson Rd, Pulaski, TN 38478
1beds
480sqft
Single Family Residence
Built in ----
5.32 Acres Lot
$184,700 Zestimate®
$396/sqft
$-- HOA
What's special
Move-in readyQuiet country roadGently rolling land
- 464 days
- 443
- 44
Zillow last checked:
Listing updated:
Listed by:
Robert Brindley 931-703-4663,
First Realty Group 931-363-2644
Source: ValleyMLS,MLS#: 21891107
Facts & features
Interior
Bedrooms & bathrooms
- Bedrooms: 1
- Bathrooms: 1
- Full bathrooms: 1
Rooms
- Room types: Master Bedroom, Living Room, Kitchen
Primary bedroom
- Features: Laminate Floor
- Level: First
- Area: 120
- Dimensions: 10 x 12
Kitchen
- Features: Eat-in Kitchen
- Level: First
- Area: 120
- Dimensions: 10 x 12
Living room
- Features: Laminate Floor
- Level: First
- Area: 195
- Dimensions: 13 x 15
Heating
- See Remarks
Cooling
- Window 1
Features
- Open Floorplan
- Basement: Crawl Space
- Has fireplace: No
- Fireplace features: None
Interior area
- Total interior livable area: 480 sqft
Property
Parking
- Parking features: Driveway-Gravel
Lot
- Size: 5.32 Acres
Details
- Parcel number: 08902508000
Construction
Type & style
- Home type: SingleFamily
- Property subtype: Single Family Residence
Condition
- New construction: No
Utilities & green energy
- Sewer: Septic Tank
- Water: Public
Community & HOA
Community
- Subdivision: Metes And Bounds
HOA
- Has HOA: No
Location
- Region: Pulaski
Financial & listing details
- Price per square foot: $396/sqft
- Tax assessed value: $171,500
- Annual tax amount: $988
- Date on market: 6/9/2025
Estimated market value
$184,700
$175,000 - $194,000
$866/mo
Price history
| Date | Event | Price |
|---|---|---|
| 7/1/2026 | Price change | $189,900-4.3%$396/sqft |
Source:  RealTracs MLS as distributed by MLS GRID #3136067 Report a problem RealTracs MLS as distributed by MLS GRID #3136067 Report a problem | ||
| 5/22/2026 | Listed for sale | $198,500$414/sqft |
Source:  ValleyMLS #21891107 Report a problem ValleyMLS #21891107 Report a problem | ||
| 5/20/2026 | Pending sale | $198,500$414/sqft |
Source: ValleyMLS #21891107 Report a problem | ||
| 4/28/2026 | Listed for sale | $198,500$414/sqft |
Source: RealTracs MLS as distributed by MLS GRID #3136067 Report a problem | ||
| 4/14/2026 | Pending sale | $198,500$414/sqft |
Source: ValleyMLS #21891107 Report a problem | ||
| 4/1/2026 | Contingent | $198,500$414/sqft |
Source: RealTracs MLS as distributed by MLS GRID #3136055 Report a problem | ||
| 2/26/2026 | Price change | $198,500-0.7%$414/sqft |
Source: RealTracs MLS as distributed by MLS GRID #3136055 Report a problem | ||
| 11/18/2025 | Price change | $199,900+8.1%$416/sqft |
Source: ValleyMLS #21891107 Report a problem | ||
| 10/1/2025 | Price change | $184,900-18.7%$385/sqft |
Source: RealTracs MLS as distributed by MLS GRID #3006744 Report a problem | ||
| 6/9/2025 | Price change | $227,500+13.8%$474/sqft |
Source: ValleyMLS #21891107 Report a problem | ||
| 5/23/2025 | Listed for sale | $199,900+263.5%$416/sqft |
Source: RealTracs MLS as distributed by MLS GRID #2890631 Report a problem | ||
| 10/31/2022 | Sold | $55,000-8.2%$115/sqft |
Source: RealTracs MLS as distributed by MLS GRID #2441139 Report a problem | ||
| 10/4/2022 | Contingent | $59,900$125/sqft |
Source: RealTracs MLS as distributed by MLS GRID #2441139 Report a problem | ||
| 9/21/2022 | Listed for sale | $59,900-20%$125/sqft |
Source: RealTracs MLS as distributed by MLS GRID #2441139 Report a problem | ||
| 6/20/2022 | Listing removed | -- |
Source: RealTracs MLS as distributed by MLS GRID #2379408 Report a problem | ||
| 4/28/2022 | Listed for sale | $74,900-37.1%$156/sqft |
Source: RealTracs MLS as distributed by MLS GRID #2379408 Report a problem | ||
| 4/22/2022 | Listing removed | -- |
Source: RealTracs MLS as distributed by MLS GRID #2348632 Report a problem | ||
| 3/11/2022 | Price change | $119,000-7.8%$248/sqft |
Source: RealTracs MLS as distributed by MLS GRID #2348632 Report a problem | ||
| 1/26/2022 | Listed for sale | $129,000$269/sqft |
Source: RealTracs MLS as distributed by MLS GRID #2348632 Report a problem | ||
Public tax history
| Year | Property taxes | Tax assessment |
|---|---|---|
| 2025 | $988 +44.4% | $42,875 +24.5% |
| 2024 | $684 +306.5% | $34,450 +306.5% |
| 2023 | $168 | $8,475 |
Find assessor info on the county website
Monthly payment
Est. payment
Payment breakdown
Explore the cost of this home by adjusting the details. Changes won't be saved.Climate risks
Neighborhood: 38478
Nearby schools
Schools provided by the listing agent
- Elementary: Pulaski
- Middle: Bridgeforth Mille School
- High: Giles County
Source: ValleyMLS. This data may not be complete. We recommend contacting the local school district to confirm school assignments for this home.