OPEN HOUSE CANCELLED. CDD Bond is paid in full. You wont want to miss this beautiful 4 bed 2.5 bath home nestled within a lovely gated community. The primary bedroom is conveniently located on the first floor, offering privacy and convenience. You will love the two walk-in closets! A dedicated office space on the main level provides the perfect work environment. Upstairs you will find 3 bedrooms along with a versatile loft space. Relax and entertain in style with a screened lanai featuring a summer kitchen and views of the preserve. Enjoy all the resort style amenities such as pool, basketball, gym etc. Easy access to restaurants, shopping and major highways.
Closed
$560,000
140 BEROT Circle, St. Johns, FL 32259
4beds
2,561sqft
Single Family Residence
Built in 2013
-- sqft lot
$569,000 Zestimate®
$219/sqft
$3,234 Estimated rent
Home value
$569,000
$541,000 - $597,000
$3,234/mo
Zestimate® history
Owner options
List your home for rent
$3,234/mo
Rent Zestimate®
Find your next renter with Zillow Rental Manager. Plus, with online applications, you can quickly screen prospective tenants – for free.
$3,234/mo
Rent Zestimate®
Refinance and save
$4,457/mo
Est. payment
Refinancing to a lower rate could help reduce your monthly payments and save thousands over the life of the loan.
$4,457/mo
Est. payment
Explore your selling options
Work with a Zillow partner agent
Leverage their expertise and Zillow's premium Showcase listings to get your home seen by more buyers.
Get startedList with your own agent
Get your home in front of millions of buyers by listing it on Zillow.
Learn how to do itSell it yourself
Take full control of how buyers see your home on Zillow by listing For Sale by Owner (FSBO).
List your homeWhat's special
Resort style amenitiesVersatile loft spaceDedicated office spaceSummer kitchenEasy access to restaurantsPrimary bedroom
Zillow last checked:
Listing updated:
Listed by:
KIM FELIX 904-662-0844,
ROUND TABLE REALTY 904-469-7653,
LINDSAY ELLIS 904-655-0729
Bought with:
PRECIOUS NYATHI, 3194381
ALL REAL ESTATE OPTIONS INC
Source: realMLS,MLS#: 2008051
Facts & features
Interior
Bedrooms & bathrooms
- Bedrooms: 4
- Bathrooms: 3
- Full bathrooms: 2
- 1/2 bathrooms: 1
Heating
- Central
Cooling
- Central Air
Appliances
- Included: Dishwasher, Dryer, Gas Cooktop, Microwave, Refrigerator, Washer
- Laundry: Lower Level
Features
- Breakfast Bar, Ceiling Fan(s), Entrance Foyer, His and Hers Closets, Kitchen Island, Pantry, Master Downstairs
- Flooring: Carpet, Tile
Interior area
- Total interior livable area: 2,561 sqft
Property
Parking
- Total spaces: 2
- Parking features: Garage
- Garage spaces: 2
Features
- Levels: Two
- Stories: 2
- Patio & porch: Covered, Screened
- Exterior features: Outdoor Kitchen
- Has view: Yes
- View description: Protected Preserve
Details
- Parcel number: 0263340820
- Zoning description: Residential
Construction
Type & style
- Home type: SingleFamily
- Architectural style: Traditional
- Property subtype: Single Family Residence
Materials
- Concrete, Stucco
- Roof: Shingle
Condition
- New construction: No
- Year built: 2013
Utilities & green energy
- Sewer: Public Sewer
- Water: Public
- Utilities for property: Electricity Connected, Sewer Connected, Water Connected
Community & HOA
Community
- Security: Gated with Guard
- Subdivision: St Johns Forest
HOA
- Has HOA: Yes
- Amenities included: Pool, Basketball Court, Children's Pool, Clubhouse, Fitness Center, Gated, Playground, Tennis Court(s)
- Services included: Cable TV
- HOA fee: $747 quarterly
- HOA name: First Coast Association Management
- HOA phone: 904-998-5365
Location
- Region: Saint Johns
Financial & listing details
- Price per square foot: $219/sqft
- Tax assessed value: $478,153
- Annual tax amount: $5,858
- Date on market: 2/9/2024
- Listing terms: Cash,Conventional,FHA,VA Loan
Price history
| Date | Event | Price |
|---|---|---|
| 3/11/2024 | Sold | $560,000+1.8%$219/sqft |
Source:  realMLS #2008051 Report a problem realMLS #2008051 Report a problem | ||
| 2/10/2024 | Pending sale | $550,000$215/sqft |
Source: realMLS #2008051 Report a problem | ||
| 2/9/2024 | Listed for sale | $550,000+64.2%$215/sqft |
Source: realMLS #2008051 Report a problem | ||
| 5/29/2018 | Listing removed | $334,900$131/sqft |
Source: WATSON REALTY CORP #932659 Report a problem | ||
| 5/29/2018 | Listed for sale | $334,900$131/sqft |
Source: WATSON REALTY CORP #932659 Report a problem | ||
| 5/29/2018 | Pending sale | $334,900$131/sqft |
Source: WATSON REALTY CORP #932659 Report a problem | ||
| 5/29/2018 | Listed for sale | $334,900-1.5%$131/sqft |
Source: WATSON REALTY CORP #932659 Report a problem | ||
| 5/25/2018 | Sold | $340,000+1.5%$133/sqft |
Source: realMLS #932659 Report a problem | ||
| 4/25/2018 | Pending sale | $334,900$131/sqft |
Source: WATSON REALTY CORP #932659 Report a problem | ||
| 4/23/2018 | Listed for sale | $334,900+13.5%$131/sqft |
Source: WATSON REALTY CORP #932659 Report a problem | ||
| 4/17/2016 | Listing removed | $2,300$1/sqft |
Source: Owner Report a problem | ||
| 3/18/2016 | Listed for rent | $2,300$1/sqft |
Source: Owner Report a problem | ||
| 12/20/2013 | Sold | $295,000$115/sqft |
Source: Public Record Report a problem | ||
Public tax history
| Year | Property taxes | Tax assessment |
|---|---|---|
| 2025 | $5,858 -5.6% | $411,194 -14.8% |
| 2024 | $6,208 +2.6% | $482,795 -1.4% |
| 2023 | $6,051 +12.7% | $489,461 +21.1% |
| 2022 | $5,371 +16.7% | $404,150 +34.5% |
| 2021 | $4,602 +8.5% | $300,569 +10.3% |
| 2020 | $4,242 -5.9% | $272,452 -2.4% |
| 2019 | $4,510 | $279,113 +5.1% |
| 2018 | $4,510 +1% | $265,681 -0.9% |
| 2017 | $4,466 | $268,045 +3.5% |
| 2016 | $4,466 +25.2% | $258,882 +6.5% |
| 2015 | $3,568 +1.6% | $243,189 +7.5% |
| 2014 | $3,512 | $226,327 |
Find assessor info on the county website
Neighborhood: 32259
Nearby homes
- $610,5003 bd3 ba2.2k sqft139 Berot Cir, Saint Johns, FL 32259Off Market
- $572,9005 bd3 ba2.6k sqft144 Berot Cir, Saint Johns, FL 32259Off Market
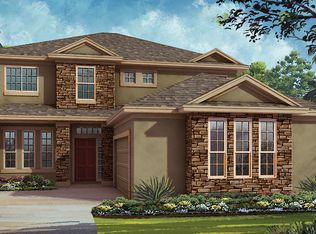
- $610,8005 bd4 ba2.6k sqft144 Berot Cir #40081, Jacksonville, FL --Off Market

- $589,6004 bd4 ba3.1k sqft136 Berot Cir, Saint Johns, FL 32259Off Market
- $617,1004 bd4 ba2.9k sqft136 Berot Cir #40083, Jacksonville, FL --Off Market
- $594,0005 bd3 ba2.7k sqft143 Berot Cir, Saint Johns, FL 32259Off Market
- $464,5003 bd2 ba2.3k sqft148 Berot Cir, Saint Johns, FL 32259Off Market
- $554,3004 bd3 ba2.9k sqft132 Berot Cir, Saint Johns, FL 32259Off Market
Nearby schools
GreatSchools rating
- 9/10Liberty Pines AcademyGrades: K-8Distance: 0.6 mi
- 7/10Beachside High SchoolGrades: 8-12Distance: 2.5 mi
Schools provided by the listing agent
- Elementary: Liberty Pines Academy
- High: Beachside
Source: realMLS. This data may not be complete. We recommend contacting the local school district to confirm school assignments for this home.
Get a cash offer in 3 minutes
Find out how much your home could sell for in as little as 3 minutes with a no-obligation cash offer.
Estimated market value
$569,000
Get a cash offer in 3 minutes
Find out how much your home could sell for in as little as 3 minutes with a no-obligation cash offer.
Estimated market value
$569,000
- Florida
- Saint Johns County
- Saint Johns
- 32259
- 140 BEROT Circle
Nearby cities
Nearby neighborhoods
Nearby zip codes
Other Saint Johns Topics
