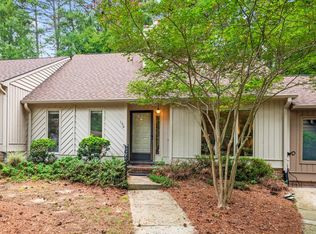
You have NOT seen one like this before! WOW-End unit, one story, beautifully updated, 3 bedroom, 2 bath in Summerfield Crossing! New HVAC, appliances, flooring, baths, fixtures, smooth ceilings & more. Home gets great natural light. Entry lead to spacious family room with triple windows, wood burning fireplace & cathedral ceilings with ceiling fan. Family room is open to the dining room which also has a cathedral ceilings. The kitchen has all new appliances, a pantry and access to the rear deck that overlooks the woods. There is also an exterior storage closet. The primary bedroom is oversized & hasa ceiling fan, WIC and en suite, updated bath. The 2nd bedroom is BIG & the 3rd bedroom overlooks the deck & woods to the rear-it would be a perfect home office-all bedrooms have ceiling fans with lights. Walk to shops and restaurants at Eastgate-Trader Joes, Aldi's, Wine Store, Brueggers Bagels, Starbucks, Massage Envy & more. Booker Creek Bird-Friendly Habitat & trails are within walking distance of the home. Super location between UNC & Duke(Chapel Hill & Durham) and easy access to I-40. This is a must see unit in an awesome location.
Sold for $425,000
$425,000
140 Berry Patch Lane, Chapel Hill, NC 27514
3beds
1,375sqft
Townhouse
Built in 1984
2,178 Square Feet Lot
$417,400 Zestimate®
$309/sqft
$2,028 Estimated rent
Home value
$417,400
$397,000 - $438,000
$2,028/mo
Zestimate® history
Owner options
List your home for rent
$2,028/mo
Rent Zestimate®
Find your next renter with Zillow Rental Manager. Plus, with online applications, you can quickly screen prospective tenants – for free.
$2,028/mo
Rent Zestimate®
Refinance and save
$6,207/mo
Est. payment
Refinancing to a lower rate could help reduce your monthly payments and save thousands over the life of the loan.
$6,207/mo
Est. payment
Explore your selling options
Work with a Zillow partner agent
Leverage their expertise and Zillow's premium Showcase listings to get your home seen by more buyers.
Get startedList with your own agent
Get your home in front of millions of buyers by listing it on Zillow.
Learn how to do itSell it yourself
Take full control of how buyers see your home on Zillow by listing For Sale by Owner (FSBO).
List your homeWhat's special
Zillow last checked:
Listing updated:
Listed by:
Wendy Thompson 919-608-0727,
Just Be Home Realty
Bought with:
A Non Member
A Non Member
Source: Hive MLS,MLS#: 100426256 Originating MLS: Orange Chatham Association of REALTORS
Originating MLS: Orange Chatham Association of REALTORSFacts & features
Interior
Bedrooms & bathrooms
- Bedrooms: 3
- Bathrooms: 2
- Full bathrooms: 2
Rooms
- Room types: Other, Family Room, Dining Room, Kitchen, Breakfast Nook, Master Bedroom, Bedroom 2, Bedroom 3, Laundry
Primary bedroom
- Level: Main
- Dimensions: 15.8 x 11.2
Bedroom 2
- Level: Main
- Dimensions: 15 x 10.8
Bedroom 3
- Level: Main
- Dimensions: 10 x 9.7
Breakfast nook
- Level: Main
- Dimensions: 8.8 x 4
Dining room
- Level: Main
- Dimensions: 11.7 x 10.5
Family room
- Level: Main
- Dimensions: 13 x 13
Kitchen
- Level: Main
- Dimensions: 11.5 x 9.3
Laundry
- Level: Main
- Dimensions: 5.8 x 4.7
Other
- Description: Storage
- Level: Main
- Dimensions: 8.3 x 4.3
Other
- Description: Deck
- Level: Main
- Dimensions: 20 x 8
Other
- Description: Primary BR WIC
- Level: Main
- Dimensions: 7 x 4.3
Other
- Description: Entrance hall
- Level: Main
- Dimensions: 5.8 x 5.6
Other
- Level: Main
- Dimensions: 5.7 x 4
Heating
- Heat Pump, Electric
Cooling
- Central Air, Heat Pump
Appliances
- Included: Electric Oven, Built-In Microwave, Self Cleaning Oven, Disposal, Dishwasher
- Laundry: Laundry Room
Features
- Master Downstairs, Walk-in Closet(s), Vaulted Ceiling(s), High Ceilings, Entrance Foyer, Ceiling Fan(s), Pantry, Walk-in Shower, Walk-In Closet(s)
- Flooring: LVT/LVP, Tile
- Basement: None
- Attic: Pull Down Stairs
Interior area
- Total structure area: 1,375
- Total interior livable area: 1,375 sqft
Property
Parking
- Parking features: Assigned, Off Street
Accessibility
- Accessibility features: None
Features
- Levels: One
- Stories: 1
- Patio & porch: Covered, Deck, Porch
- Exterior features: None
- Pool features: None
- Fencing: None
Lot
- Size: 2,178 Square Feet
- Dimensions: 57 x 36.33
Details
- Parcel number: 9799381696
- Zoning: R-4
- Special conditions: Standard
Construction
Type & style
- Home type: Townhouse
- Architectural style: Patio
- Property subtype: Townhouse
Materials
- Wood Siding, Wood Frame
- Foundation: Slab
- Roof: Shingle
Condition
- New construction: No
- Year built: 1984
Utilities & green energy
- Sewer: Public Sewer
- Water: Public
- Utilities for property: Sewer Available, Water Available
Community & HOA
Community
- Subdivision: Summerfield Crossing
HOA
- Has HOA: Yes
- Amenities included: Roof Maintenance, Maintenance Common Areas, Maintenance Grounds, Maintenance Structure, Management, Master Insure, Sidewalks, Termite Bond, Trash
- HOA fee: $3,600 annually
- HOA name: Summerfield Crossing HOA
- HOA phone: 919-461-0102
Location
- Region: Chapel Hill
Financial & listing details
- Price per square foot: $309/sqft
- Tax assessed value: $194,100
- Annual tax amount: $3,115
- Date on market: 2/7/2024
- Cumulative days on market: 3 days
- Listing agreement: Exclusive Right To Sell
- Listing terms: Cash,Conventional,FHA,VA Loan
Price history
| Date | Event | Price |
|---|---|---|
| 3/1/2024 | Sold | $425,000+7.6%$309/sqft |
Source:  Hive MLS #100426256 Report a problem Hive MLS #100426256 Report a problem | ||
| 2/10/2024 | Pending sale | $395,000$287/sqft |
Source: Hive MLS #100426256 Report a problem | ||
| 2/7/2024 | Listed for sale | $395,000$287/sqft |
Source:  Doorify MLS #10010261 Report a problem Doorify MLS #10010261 Report a problem | ||
Public tax history
| Year | Property taxes | Tax assessment |
|---|---|---|
| 2025 | $5,050 +46.7% | $373,200 +92.3% |
| 2024 | $3,443 +2.6% | $194,100 |
| 2023 | $3,355 +4.2% | $194,100 |
| 2022 | $3,221 +1.3% | $194,100 |
| 2021 | $3,181 +10% | $194,100 +18.1% |
| 2020 | $2,892 | $164,400 |
| 2018 | $2,892 +2.6% | $164,400 |
| 2017 | $2,819 -5.4% | $164,400 -5.5% |
| 2016 | $2,981 | $173,924 |
| 2015 | $2,981 +1.9% | $173,924 |
| 2014 | $2,925 | $173,924 |
| 2013 | -- | $173,924 |
| 2012 | -- | $173,924 |
| 2011 | -- | $173,924 |
| 2010 | -- | $173,924 |
| 2009 | -- | $173,924 +16.4% |
| 2008 | $2,508 | $149,462 |
| 2007 | -- | $149,462 |
| 2006 | $2,318 | $149,462 |
| 2005 | $2,318 +4.9% | $149,462 +12.2% |
| 2004 | $2,210 +3.6% | $133,268 |
| 2003 | $2,134 +1.5% | $133,268 |
| 2002 | $2,103 +4.2% | $133,268 |
| 2001 | $2,017 +5.9% | $133,268 +21.1% |
| 2000 | $1,905 | $110,063 |
Find assessor info on the county website
Neighborhood: Summerfield Crossing
Nearby homes
- $357,8003 bd2 ba1.3k sqft142 Berry Patch Ln, Chapel Hill, NC 27514Off Market
- $356,6003 bd2 ba1.3k sqft138 Berry Patch Ln, Chapel Hill, NC 27514Off Market

- $350,0002 bd2 ba1.3k sqft136 Berry Patch Ln, Chapel Hill, NC 27514Sold
- $373,9003 bd2 ba1.3k sqft100 Old Stable Ct, Chapel Hill, NC 27514Off Market
- $346,3003 bd3 ba1.5k sqft102 Old Stable Ct, Chapel Hill, NC 27514Off Market
- $359,9003 bd3 ba1.4k sqft104 Old Stable Ct, Chapel Hill, NC 27514For Sale
- $357,0003 bd2 ba1.3k sqft134 Berry Patch Ln, Chapel Hill, NC 27514Off Market
- $318,6002 bd2 ba1.1k sqft106 Old Stable Ct, Chapel Hill, NC 27514Off Market
Nearby schools
GreatSchools rating
- 10/10Glenwood Elementary SchoolGrades: K-5Distance: 2.7 mi
- 9/10Guy Phillips Middle SchoolGrades: 6-8Distance: 1.5 mi
- 9/10East Chapel Hill High SchoolGrades: 9-12Distance: 1.2 mi
Get a cash offer in 3 minutes
Find out how much your home could sell for in as little as 3 minutes with a no-obligation cash offer.
Estimated market value
$417,400
Get a cash offer in 3 minutes
Find out how much your home could sell for in as little as 3 minutes with a no-obligation cash offer.
Estimated market value
$417,400
- North Carolina
- Orange County
- Chapel Hill
- 27514
- Summerfield Crossing
- 140 Berry Patch Lane
Nearby cities
Nearby neighborhoods
Nearby zip codes
Other Chapel Hill Topics
