Skip main navigation
Closed
  • $4,400,000

    140 Birch St, Winnetka, IL 60093

    6beds
    6,212sqft
    Single Family Residence
    Built in 1898
    0.97 Acres Lot
    $4,435,000 Zestimate®
    $708/sqft
    $7,673 Estimated rent

    Home value

    $4,435,000

    $4.04M - $4.88M

    $7,673/mo

    Zestimate® history
    Loading
    Loading...

    Owner options

    List your home for rent

    $7,673/mo

    Rent Zestimate®

    Find your next renter with Zillow Rental Manager. Plus, with online applications, you can quickly screen prospective tenants – for free.

    Learn more

    $7,673/mo

    Rent Zestimate®

    Refinance and save

    $25,898/mo

    Est. payment

    Refinancing to a lower rate could help reduce your monthly payments and save thousands over the life of the loan.

    See today's rates

    $25,898/mo

    Est. payment

    Explore your selling options

    Work with a Zillow partner agent

    Leverage their expertise and Zillow's premium Showcase listings to get your home seen by more buyers.

    Get started

    List with your own agent

    Get your home in front of millions of buyers by listing it on Zillow.

    Learn how to do it

    Sell it yourself

    Take full control of how buyers see your home on Zillow by listing For Sale by Owner (FSBO).

    List your home

    What's special

    Mature landscapingSpa-like bathEstate-like groundsExpansive family roomGracious formal roomsTwo private officesSun-filled kitchen
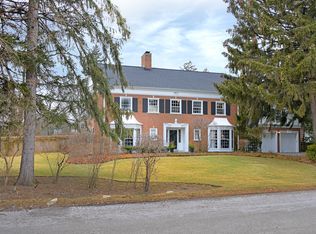
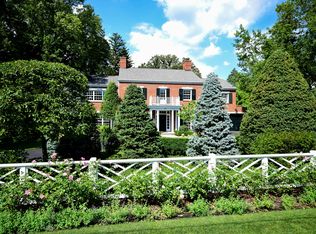
    Set behind mature landscaping on a breathtaking and rarely available full acre, this extraordinary Winnetka residence offers the kind of space, privacy, and walk-to-everything convenience that almost never coexist. Thoughtfully reimagined through a complete gut renovation and expansion in 2010-including a new lower level, this 6-bedroom, 5.2-bath home lives beautifully for today while honoring timeless architectural character. Mornings begin in the sun-filled kitchen at the heart of the home, where everyday moments flow effortlessly into the expansive family room. French doors open to a screened porch w/ heated floors, perfect for summer dinners, morning coffee, and evenings overlooking the blue stone patio and yard. Gracious formal rooms set the stage for holidays and celebrations including the well appointed wet bar, while two private offices allow for quiet productivity and flexibility. An oversized mudroom makes busy days feel organized and easy. Upstairs, the primary suite is a true retreat: peaceful, private, and complete with a spa-like bath and generous dual walk-in closets. Three additional bedrooms and two full baths provide comfort and space for family and guests. The 2nd floor laundry is a work horse with dual washer and dryer plus sink, cabinets and counter space. The third floor offers incredible versatility with a large lofted flex space, two more bedrooms, and a full bath-ideal for teens, visitors, or au pair living. The finished lower level invites connection and recreation, featuring a spacious rec room, dedicated workout space, full bath, and abundant storage. Outside, the full acre becomes your private sanctuary; room to play, entertain, garden, or simply unwind beneath mature trees. All of this, just moments from downtown Winnetka, top-rated schools, parks, and the Metra. Expansive yet intimate. Private yet connected. A rare opportunity to enjoy estate-like grounds without sacrificing the ease of in-town living. Sellers require a fall closing.

    Zillow last checked:

    Listing updated:

    Listed by:

    Julie B Miller 847-751-2619,

    Compass,

    Grace Miller,

    Compass

    Bought with:

    Brandie Malay

    @properties Christie's International Real Estate

    Source: MRED as distributed by MLS GRID,MLS#: 12564836MLS Logo

    Facts & features

    Interior

    Bedrooms & bathrooms
    • Bedrooms: 6
    • Bathrooms: 7
    • Full bathrooms: 5
    • 1/2 bathrooms: 2
    Rooms
    • Room types: Bonus Room, Bedroom 5, Bedroom 6, Breakfast Room, Exercise Room, Foyer, Library, Mud Room, Office, Recreation Room, Screened Porch
    Primary bedroom
    • Features: Flooring (Hardwood), Window Treatments (Curtains/Drapes), Bathroom (Full, Double Sink, Whirlpool & Sep Shwr)
    • Level: Second
    • Area: 357 Square Feet
    • Dimensions: 21X17
    Bedroom 2
    • Features: Flooring (Hardwood)
    • Level: Second
    • Area: 289 Square Feet
    • Dimensions: 17X17
    Bedroom 3
    • Features: Flooring (Hardwood)
    • Level: Second
    • Area: 216 Square Feet
    • Dimensions: 18X12
    Bedroom 4
    • Features: Flooring (Hardwood)
    • Level: Second
    • Area: 216 Square Feet
    • Dimensions: 18X12
    Bedroom 5
    • Features: Flooring (Carpet)
    • Level: Third
    • Area: 357 Square Feet
    • Dimensions: 21X17
    Bedroom 6
    • Features: Flooring (Carpet)
    • Level: Third
    • Area: 224 Square Feet
    • Dimensions: 16X14
    Bar entertainment
    • Features: Flooring (Hardwood)
    • Level: Main
    • Area: 70 Square Feet
    • Dimensions: 10X7
    Bonus room
    • Features: Flooring (Carpet)
    • Level: Third
    • Area: 624 Square Feet
    • Dimensions: 26X24
    Breakfast room
    • Features: Flooring (Hardwood)
    • Level: Main
    • Area: 150 Square Feet
    • Dimensions: 15X10
    Dining room
    • Features: Flooring (Hardwood)
    • Level: Main
    • Area: 323 Square Feet
    • Dimensions: 19X17
    Family room
    • Features: Flooring (Hardwood)
    • Level: Main
    • Area: 594 Square Feet
    • Dimensions: 27X22
    Foyer
    • Features: Flooring (Hardwood)
    • Level: Main
    • Area: 345 Square Feet
    • Dimensions: 23X15
    Kitchen
    • Features: Kitchen (Eating Area-Breakfast Bar, Eating Area-Table Space, Island, Pantry-Walk-in, Breakfast Room, Custom Cabinetry), Flooring (Hardwood)
    • Level: Main
    • Area: 280 Square Feet
    • Dimensions: 20X14
    Laundry
    • Features: Flooring (Ceramic Tile)
    • Level: Second
    • Area: 99 Square Feet
    • Dimensions: 11X9
    Library
    • Features: Flooring (Hardwood)
    • Level: Main
    • Area: 187 Square Feet
    • Dimensions: 17X11
    Living room
    • Features: Flooring (Hardwood), Window Treatments (Curtains/Drapes)
    • Level: Main
    • Area: 368 Square Feet
    • Dimensions: 23X16
    Mud room
    • Features: Flooring (Ceramic Tile)
    • Level: Main
    • Area: 112 Square Feet
    • Dimensions: 14X8
    Office
    • Features: Flooring (Hardwood)
    • Level: Main
    • Area: 120 Square Feet
    • Dimensions: 12X10
    Screened porch
    • Features: Flooring (Ceramic Tile)
    • Level: Main
    • Area: 368 Square Feet
    • Dimensions: 23X16
    Heating
    • Natural Gas, Radiant, Radiant Floor
    Cooling
    • Central Air
    Appliances
    • Laundry: Upper Level, Sink
    Features
    • Vaulted Ceiling(s), Wet Bar, Walk-In Closet(s), Coffered Ceiling(s), Beamed Ceilings, Separate Dining Room, Pantry
    • Flooring: Hardwood
    • Basement: Finished,Partial
    • Number of fireplaces: 3
    • Fireplace features: Family Room, Living Room, Exterior
    Interior area
    • Total structure area: 7,670
    • Total interior livable area: 6,212 sqft
    • Finished area below ground: 1,458

    Property

    Parking
    • Total spaces: 4
    • Parking features: Yes, Garage Owned, Attached, Owned, Garage
    • Attached garage spaces: 2
    Accessibility
    • Accessibility features: No Disability Access
    Features
    • Stories: 3
    Lot
    • Size: 0.97 Acres
    • Dimensions: 167X211X218X115X133
    Details
    • Parcel number: 05204070200000
    • Special conditions: List Broker Must Accompany

    Construction

    Type & style
    • Home type: SingleFamily
    • Architectural style: Colonial
    • Property subtype: Single Family Residence
    Materials
    • Combination
    Condition
    • New construction: No
    • Year built: 1898
    • Major remodel year: 2010

    Utilities & green energy

    • Electric: 200+ Amp Service
    • Sewer: Public Sewer, Storm Sewer
    • Water: Lake Michigan, Public

    Community & HOA

    HOA
    • Services included: None
    Location
    • Region: Winnetka

    Financial & listing details

    • Price per square foot: $708/sqft
    • Tax assessed value: $3,050,290
    • Annual tax amount: $69,947
    • Date on market: 4/5/2026
    • Listing terms: Cash
    • Ownership: Fee Simple

    Price history

    DateEventPrice
    7/2/2026Sold$4,400,000-2.2%$708/sqft
    Source: MRED as distributed by MLS GRID #12564836 Report a problem
    5/22/2026Pending sale$4,500,000$724/sqft
    Source: MRED as distributed by MLS GRID #12564836 Report a problem
    5/20/2026Listing removed$4,500,000$724/sqft
    Source: MRED as distributed by MLS GRID #12564836 Report a problem
    4/28/2026Pending sale$4,500,000$724/sqft
    Source: MRED as distributed by MLS GRID #12564836 Report a problem
    4/21/2026Contingent$4,500,000$724/sqft
    Source: MRED as distributed by MLS GRID #12564836 Report a problem
    4/5/2026Listed for sale$4,500,000+100%$724/sqft
    Source: MRED as distributed by MLS GRID #12564836 Report a problem
    10/20/2010Sold$2,250,000$362/sqft
    Source: Public Record Report a problem
    8/10/2010Sold$2,250,000-10%$362/sqft
    Source: MRED as distributed by MLS GRID #07483091 Report a problem
    3/30/2010Listed for sale$2,500,000-16.5%$402/sqft
    Source: @properties #07483091 Report a problem
    12/13/2009Listing removed$2,995,000$482/sqft
    Source: Keller Williams #07230728 Report a problem
    6/21/2009Listed for sale$2,995,000$482/sqft
    Source: Keller Williams #07230728 Report a problem

    Public tax history

    YearProperty taxesTax assessment
    2024$72,757 +4%$305,029 +0%
    2023$69,947 +6.3%$305,028
    2022$65,827 +29.7%$305,028 +53.4%
    2021$50,736 +1.5%$198,829
    2020$49,987 -0.3%$198,829 -9%
    2019$50,152 -0.9%$218,494 +1.9%
    2018$50,631 +3.2%$214,523
    2017$49,082 +4.6%$214,523
    2016$46,942 -10%$214,523 0%
    2015$52,140 +2.2%$214,544
    2014$51,034 +4.9%$214,544
    2013$48,663 +2.9%$214,544 -2%
    2012$47,290 +4.8%$218,815
    2011$45,126 +2.2%$218,815
    2010$44,163 +3.4%$218,815 -13.1%
    2009$42,703 +5.2%$251,879 -5%
    2008$40,600 +4.8%$265,135
    2007$38,724 +12.8%$265,135 +34.5%
    2006$34,338 +1.7%$197,065
    2005$33,763 +3.4%$197,065
    2004$32,651 +20.4%$197,065 +40.2%
    2003$27,124 +5.7%$140,543
    2002$25,660 -4.4%$140,543
    2001$26,833 +3%$140,543 0%
    2000$26,044 +7.4%$140,608
    1999$24,245 $140,608
    Find assessor info on the county website

    Neighborhood: 60093

    Nearby schools

    GreatSchools rating
    Schools provided by the listing agent
    • Elementary: Crow Island Elementary School
    • Middle: Carleton W Washburne School
    • High: New Trier Twp H.S. Northfield/Wi
    • District: 36

    Source: MRED as distributed by MLS GRID. This data may not be complete. We recommend contacting the local school district to confirm school assignments for this home.

    Get a cash offer in 3 minutes
    Find out how much your home could sell for in as little as 3 minutes with a no-obligation cash offer.
    Estimated market value
    $4,435,000
    Get a cash offer in 3 minutes
    Find out how much your home could sell for in as little as 3 minutes with a no-obligation cash offer.
    Estimated market value
    $4,435,000