Welcome to 140 Blue Heron Drive in the highly sought after Riverwinds Community. Upon entering this home, you will notice the open and airy floor plan. The formal living room flows nicely into the formal dining area. Perfect for large gatherings to share a meal. To the left you will be met with a small hallway that contains the garage access, the hall bath and a spare bedroom. The humungous kitchen is accented with granite counters, a kitchen island, pantry, and space galore. The freshly painted family room opens into the kitchen, so you can entertain your guests while you cook. The nicely fitted laundry room with laundry sink is in the hallway off the family room. The primary bedroom is a gigantic size, with a walk-in closet and another double door closet. The ensuite bath is updated and just the right size. Head up the stairs and fall in love with the BONUS room. This space could be used as another bedroom, a home office, or another recreation room. This room also hosts the access door to MORE storage. This storage room is HUGE! This home has no lack of space. From the 2-car garage to the cabinet space, it was a well thought out home. The back patio is a perfect place to sip your morning coffee or read a book. A BRAND NEW Roof was just added for your convenience
Sold for $440,000
$440,000
140 Blue Heron Dr, Thorofare, NJ 08086
3beds
1,958sqft
Single Family Residence
Built in 2002
5,009 Square Feet Lot
$475,000 Zestimate®
$225/sqft
$2,977 Estimated rent
Home value
$475,000
$451,000 - $499,000
$2,977/mo
Zestimate® history
Owner options
List your home for rent
$2,977/mo
Rent Zestimate®
Find your next renter with Zillow Rental Manager. Plus, with online applications, you can quickly screen prospective tenants – for free.
$2,977/mo
Rent Zestimate®
Refinance and save
$3,290/mo
Est. payment
Refinancing to a lower rate could help reduce your monthly payments and save thousands over the life of the loan.
$3,290/mo
Est. payment
Explore your selling options
Work with a Zillow partner agent
Leverage their expertise and Zillow's premium Showcase listings to get your home seen by more buyers.
Get startedList with your own agent
Get your home in front of millions of buyers by listing it on Zillow.
Learn how to do itSell it yourself
Take full control of how buyers see your home on Zillow by listing For Sale by Owner (FSBO).
List your homeWhat's special
Storage roomDouble door closetBrand new roofCabinet spaceRecreation roomFreshly painted family roomHall bath
Zillow last checked:
Listing updated:
Listed by:
Ron Bruce 609-221-4961,
BHHS Fox & Roach-Mullica Hill South
Bought with:
Ed Hughes, 7941756
BHHS Fox & Roach-Mullica Hill North
Source: Bright MLS,MLS#: NJGL2039650
Facts & features
Interior
Bedrooms & bathrooms
- Bedrooms: 3
- Bathrooms: 2
- Full bathrooms: 2
- Main level bathrooms: 2
- Main level bedrooms: 2
Rooms
- Room types: Living Room, Dining Room, Primary Bedroom, Bedroom 2, Kitchen, Laundry, Office, Recreation Room, Storage Room
Basement
- Area: 0
Heating
- Forced Air, Natural Gas
Cooling
- Central Air, Electric
Appliances
- Included: Gas Water Heater
- Laundry: Laundry Room
Features
- 9'+ Ceilings
- Flooring: Carpet, Vinyl
- Has basement: No
- Has fireplace: No
Interior area
- Total structure area: 1,958
- Total interior livable area: 1,958 sqft
- Finished area above ground: 1,958
- Finished area below ground: 0
Property
Parking
- Total spaces: 2
- Parking features: Storage, Garage Faces Front, Garage Door Opener, Inside Entrance, Concrete, Attached, Driveway
- Attached garage spaces: 2
- Has uncovered spaces: Yes
Accessibility
- Accessibility features: None
Features
- Levels: One and One Half
- Stories: 1.5
- Pool features: None
Lot
- Size: 5,009 Square Feet
- Features: Unknown Soil Type
Details
- Additional structures: Above Grade, Below Grade
- Parcel number: 2000328 0600012
- Zoning: RES
- Special conditions: Standard
Construction
Type & style
- Home type: SingleFamily
- Architectural style: Ranch/Rambler
- Property subtype: Single Family Residence
Materials
- Frame, Vinyl Siding
- Foundation: Block
- Roof: Architectural Shingle
Condition
- Excellent
- New construction: No
- Year built: 2002
Utilities & green energy
- Electric: 100 Amp Service
- Sewer: Public Sewer
- Water: Public
- Utilities for property: Underground Utilities
Community & HOA
Community
- Senior community: Yes
- Subdivision: Riverwinds
HOA
- Has HOA: Yes
- HOA fee: $96 monthly
- HOA name: RIVERWINDS
Location
- Region: Thorofare
- Municipality: WEST DEPTFORD TWP
Financial & listing details
- Price per square foot: $225/sqft
- Tax assessed value: $218,200
- Annual tax amount: $7,486
- Date on market: 3/8/2024
- Listing agreement: Exclusive Right To Sell
- Listing terms: Cash,Conventional
- Inclusions: Washer, Dryer, Refrigerator, Range All In "as-is" Condition
- Exclusions: Personal Property
- Ownership: Fee Simple
- Road surface type: Black Top
Price history
| Date | Event | Price |
|---|---|---|
| 4/12/2024 | Sold | $440,000+7.3%$225/sqft |
Source:  Bright MLS #NJGL2039650 Report a problem Bright MLS #NJGL2039650 Report a problem | ||
| 3/19/2024 | Pending sale | $410,000$209/sqft |
Source: Bright MLS #NJGL2039650 Report a problem | ||
| 3/8/2024 | Listed for sale | $410,000+117.6%$209/sqft |
Source: Bright MLS #NJGL2039650 Report a problem | ||
| 4/15/2002 | Sold | $188,402$96/sqft |
Source: Public Record Report a problem | ||
Public tax history
| Year | Property taxes | Tax assessment |
|---|---|---|
| 2025 | $7,620 | $218,200 |
| 2024 | $7,620 +4.8% | $218,200 |
| 2023 | $7,271 +0.5% | $218,200 |
| 2022 | $7,236 +0.4% | $218,200 |
| 2021 | $7,210 +3.2% | $218,200 |
| 2020 | $6,986 +11.1% | $218,200 |
| 2019 | $6,288 | $218,200 |
| 2018 | $6,288 -2.3% | $218,200 |
| 2017 | $6,433 +5.2% | $218,200 |
| 2016 | $6,117 +5.5% | $218,200 |
| 2015 | $5,801 +5.7% | $218,200 |
| 2014 | $5,489 -11.6% | $218,200 |
| 2013 | $6,208 +5.1% | $218,200 -15.1% |
| 2012 | $5,905 -3.9% | $256,900 |
| 2011 | $6,148 +6.7% | $256,900 +76.6% |
| 2010 | $5,764 +1.3% | $145,500 |
| 2009 | $5,692 | $145,500 |
| 2008 | -- | $145,500 |
| 2007 | -- | $145,500 |
| 2006 | -- | $145,500 |
| 2005 | -- | $145,500 |
| 2004 | -- | $145,500 |
| 2003 | -- | $145,500 |
Find assessor info on the county website
Neighborhood: 08086
Nearby homes
- $420,0002 bd2 ba1.7k sqft138 Blue Heron Dr, Thorofare, NJ 08086Sold
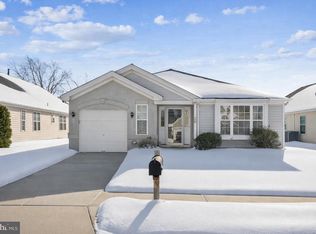
- $411,0003 bd2 ba1.9k sqft144 Blue Heron Rd, Thorofare, NJ 08086Sold

- $449,0002 bd2 ba1.9k sqft141 Blue Heron Dr, West Deptford, NJ 08086Sold

- $416,5003 bd2 ba2k sqft139 Blue Heron Dr, Thorofare, NJ 08086Off Market
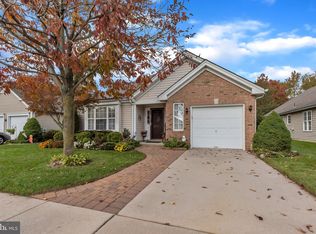
- $411,0003 bd2 ba1.9k sqft144 Blue Heron Dr, West Deptford, NJ 08086Sold
- $469,100-- bd-- ba2.3k sqft136 Blue Heron Dr, Thorofare, NJ 08086Off Market
- $458,1002 bd3 ba2k sqft126 Willet Way, West Deptford, NJ 08086Off Market
- $441,5002 bd2 ba1.9k sqft137 Blue Heron Dr, West Deptford, NJ 08086Off Market
Nearby schools
GreatSchools rating
- 7/10West Deptford Middle SchoolGrades: 4-8Distance: 1.5 mi
- 3/10West Deptford High SchoolGrades: 9-12Distance: 1.7 mi
- NARed Bank Elementary SchoolGrades: PK-2Distance: 1.9 mi
Schools provided by the listing agent
- Middle: West Deptford M.s.
- High: West Deptford H.s.
- District: West Deptford Township Public Schools
Source: Bright MLS. This data may not be complete. We recommend contacting the local school district to confirm school assignments for this home.
Get a cash offer in 3 minutes
Find out how much your home could sell for in as little as 3 minutes with a no-obligation cash offer.
Estimated market value
$475,000
Get a cash offer in 3 minutes
Find out how much your home could sell for in as little as 3 minutes with a no-obligation cash offer.
Estimated market value
$475,000
- New Jersey
- Gloucester County
- West Deptford Township
- 08086
- 140 Blue Heron Dr
Nearby cities
Nearby zip codes
Other West Deptford Township Topics
- Apartments for Rent in 08086
- Houses for Sale in 08086
- Houses for Rent in 08086
- 08086 Real Estate
- West Deptford Township Condos
- Houses for Sale in West Deptford Township
- Newest Listings in West Deptford Township
- West Deptford Township Home Values
- West Deptford Township Real Estate Agents
- West Deptford Township Refinance
- West Deptford Township Mortgage Rates
