Skip main navigation
Sold for $545,000
  • $545,000

    140 Blue Jay Way, Hummelstown, PA 17036

    5beds
    3,525sqft
    Single Family Residence
    Built in 2004
    0.31 Acres Lot
    $620,600 Zestimate®
    $155/sqft
    $3,746 Estimated rent

    Home value

    $620,600

    $590,000 - $652,000

    $3,746/mo

    Zestimate® history
    Loading
    Loading...

    Owner options

    List your home for rent

    $3,746/mo

    Rent Zestimate®

    Find your next renter with Zillow Rental Manager. Plus, with online applications, you can quickly screen prospective tenants – for free.

    Learn more

    $3,746/mo

    Rent Zestimate®

    Refinance and save

    $3,738/mo

    Est. payment

    Refinancing to a lower rate could help reduce your monthly payments and save thousands over the life of the loan.

    See today's rates

    $3,738/mo

    Est. payment

    Explore your selling options

    Work with a Zillow partner agent

    Leverage their expertise and Zillow's premium Showcase listings to get your home seen by more buyers.

    Get started

    List with your own agent

    Get your home in front of millions of buyers by listing it on Zillow.

    Learn how to do it

    Sell it yourself

    Take full control of how buyers see your home on Zillow by listing For Sale by Owner (FSBO).

    List your home

    What's special

    Game roomQuartz countertopsLush greenbeltUpdated kitchenSouthern meadows community
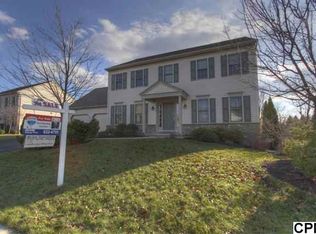
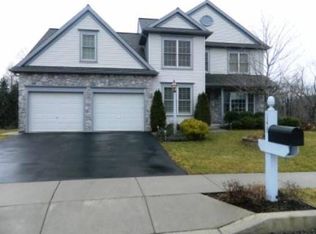
    New Price…..be in your next home in the New Year! Come visit a sweet slice of heaven at 140 Blue Jay Way, this wonderful home is nestled in the Southern Meadows community just a stone’s throw away from all things Hershey. This home boasts 5 bedrooms and 4.5 baths with enough room for you and yours. If you enjoy entertaining you will have many evenings and weekends ahead to enjoy cooking in your recently updated kitchen (2022) showcasing quartz countertops with an island, tiled backsplash and stainless steel appliances (2020-2023). Carry the fun outside to your upper level deck built for enjoyment and easy maintenance with TimberTech composite decking. No more yearly staining needed. Stairs lead to the lower level screened porch and stamped concrete patio with firepit. Smores anyone? More time for relaxing with family and friends surrounded by the sounds of nature and a lush greenbelt that provides privacy and minimal yard maintenance. During the winter and in times of snowfall, the gentle yard slopes on the side of the home offer the greatest in snow sledding for both young and old or during spring/summer awesome slip-n-slide set up to beat the heat. Who needs a boring swing set but there is room for that to. The exposed walkout and finished basement offers more indoor entertainment space for a game room, in-law or teen spaces with easy care luxury vinyl plank flooring, full bath and abundant storage. This house was built by the sellers and has been a wonderful place to raise their family and call HOME. It is now time for a new chapter and for another to be able to enjoy what they have through the years, making memories to last a lifetime. Schedule your private showing today and feel the warmth of HOME.

    Zillow last checked:

    Listing updated:

    Listed by:

    MONINA SWICK 717-623-2503,

    Berkshire Hathaway HomeServices Homesale Realty

    Bought with:

    Dimple Khan, RS354229

    Better Homes and Gardens Real Estate Capital Area

    Source: Bright MLS,MLS#: PADA2025226MLS Logo

    Facts & features

    Interior

    Bedrooms & bathrooms
    • Bedrooms: 5
    • Bathrooms: 5
    • Full bathrooms: 4
    • 1/2 bathrooms: 1
    • Main level bathrooms: 1
    Rooms
    • Room types: Living Room, Dining Room, Primary Bedroom, Bedroom 2, Bedroom 3, Bedroom 4, Bedroom 5, Kitchen, Family Room, Basement, Office, Bathroom 2, Bathroom 3, Primary Bathroom
    Basement
    • Area: 500
    Heating
    • Forced Air, Natural Gas
    Cooling
    • Central Air, Natural Gas
    Appliances
    • Included: Microwave, Dishwasher, Disposal, Oven/Range - Gas, Refrigerator, Water Heater, Gas Water Heater
    Features
    • Ceiling Fan(s), Dining Area, Family Room Off Kitchen, Floor Plan - Traditional, Built-in Features, Eat-in Kitchen
    • Flooring: Hardwood, Carpet, Vinyl, Wood
    • Basement: Full,Partially Finished,Walk-Out Access
    • Number of fireplaces: 1
    Interior area
    • Total structure area: 3,525
    • Total interior livable area: 3,525 sqft
    • Finished area above ground: 3,025
    • Finished area below ground: 500

    Property

    Parking
    • Total spaces: 2
    • Parking features: Garage Faces Front, Garage Door Opener, Asphalt, Attached, Driveway, On Street
    • Attached garage spaces: 2
    • Has uncovered spaces: Yes
    Accessibility
    • Accessibility features: 2+ Access Exits
    Features
    • Levels: Two
    • Stories: 2
    • Patio & porch: Deck, Patio, Porch, Screened
    • Pool features: None
    Lot
    • Size: 0.31 Acres
    • Features: Backs to Trees
    Details
    • Additional structures: Above Grade, Below Grade
    • Parcel number: 560191510000000
    • Zoning: RESIDENTIAL
    • Special conditions: Standard

    Construction

    Type & style
    • Home type: SingleFamily
    • Architectural style: Traditional
    • Property subtype: Single Family Residence
    Materials
    • Stick Built, Vinyl Siding, Stone
    • Foundation: Slab
    • Roof: Architectural Shingle
    Condition
    • New construction: No
    • Year built: 2004

    Utilities & green energy

    • Sewer: Public Sewer
    • Water: Public

    Community & HOA

    Community
    • Security: Smoke Detector(s)
    • Subdivision: Southern Meadows
    HOA
    • Has HOA: Yes
    • Services included: Common Area Maintenance
    • HOA fee: $250 annually
    • HOA name: SOUTHERN MEADOWS HOA
    Location
    • Region: Hummelstown
    • Municipality: SOUTH HANOVER TWP

    Financial & listing details

    • Price per square foot: $155/sqft
    • Tax assessed value: $326,300
    • Annual tax amount: $8,693
    • Date on market: 8/4/2023
    • Listing agreement: Exclusive Right To Sell
    • Listing terms: Cash,Conventional
    • Exclusions: Washer And Dryer, Window Treatments
    • Ownership: Fee Simple

    Price history

    DateEventPrice
    2/29/2024Sold$545,000$155/sqft
    Source: Bright MLS #PADA2025226 Report a problem
    12/17/2023Pending sale$545,000$155/sqft
    Source: Bright MLS #PADA2025226 Report a problem
    12/12/2023Price change$545,000-3.5%$155/sqft
    Source: Bright MLS #PADA2025226 Report a problem
    10/20/2023Price change$565,000-3.4%$160/sqft
    Source: Bright MLS #PADA2025226 Report a problem
    8/19/2023Price change$585,000-4.1%$166/sqft
    Source: Bright MLS #PADA2025226 Report a problem
    8/4/2023Listed for sale$610,000+82.9%$173/sqft
    Source: Bright MLS #PADA2025226 Report a problem
    10/13/2004Sold$333,600$95/sqft
    Source: Public Record Report a problem

    Public tax history

    YearProperty taxesTax assessment
    2025$9,925 +14.1%$326,300
    2023$8,698 $326,300
    2022$8,698 +2.1%$326,300
    2021$8,519 +219.6%$326,300
    2020$2,665 -0.2%$326,300
    2019$2,672 $326,300
    2018$2,672 $326,300
    2017-- $326,300
    2016-- $326,300
    2015-- $326,300
    2014-- $326,300
    2013-- $326,300
    2012-- $326,300
    2011-- $326,300
    2010-- $326,300
    2008-- $326,300
    2007-- $326,300 +1.4%
    2006-- $321,700
    Find assessor info on the county website

    Neighborhood: 17036

    Nearby schools

    GreatSchools rating
    Schools provided by the listing agent
    • High: Lower Dauphin
    • District: Lower Dauphin

    Source: Bright MLS. This data may not be complete. We recommend contacting the local school district to confirm school assignments for this home.

    Get pre-qualified for a loan
    At Zillow Home Loans, we can pre-qualify you in as little as 5 minutes with no impact to your credit score.

    An equal housing lender. NMLS #10287.

    Sell for more on Zillow
    Get a Zillow Showcase℠ listing at no additional cost and you could sell for .
    $620,600
    2% more
    +$12,412
    With Zillow Showcase(estimated)
    $633,012