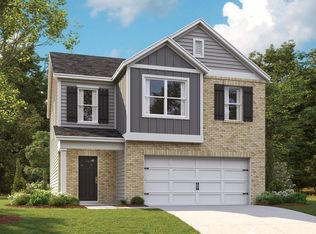
Available to close in September! New construction lot 53. Closing cost assistance and discounted rate with our lender. Come discover Percy Cove, where modern living meets natural beauty. Our most popular floorplan, the Edmon, is a spacious and thoughtfully designed two-story home, offering 1,821 square feet of living space. With 4 bedrooms and 2.5 bathrooms, this home provides plenty of room for families or those who love to entertain. The open-concept main floor creates a seamless flow between the kitchen, dining, and living areas, making it ideal for everyday living and hosting guests. The kitchen is a standout feature, equipped with elegant quartz countertops and sleek stainless-steel appliances. The generous counter space and ample storage make meal preparation a breeze. The living room offers a welcoming space to relax, while the dining area provides plenty of room for family meals or dinner parties. Upstairs, you'll find the spacious master suite, complete with a private en-suite bathroom and walk-in closet, creating a peaceful retreat. Three additional bedrooms offer flexibility for a growing family, home office, or guest rooms. Like all of our homes, the Edmon is equipped with smart home technology, giving you control of your home at your fingertips. The Edmon also includes a two-car garage, providing convenient storage. Designed with both comfort and functionality in mind, this home strikes the perfect balance between space, style, and convenience. Enjoy community amenities like a playground, sidewalks, and a paved and lit walking trail. For nature lovers, the nearby Percy Priest Lake provides opportunities for boating, fishing, and hiking, while the local community parks offer playgrounds, sports fields, and walking trails. Antioch's green spaces create a perfect backdrop for both recreation and relaxation, making it ideal for families and outdoor enthusiasts alike. Come see why Percy Cove is the perfect place to call home.
Closed
$414,990
140 Bluegill Ln, Antioch, TN 37013
4beds
1,821sqft
Single Family Residence, Residential
Built in 2025
-- sqft lot
$412,700 Zestimate®
$228/sqft
$2,292 Estimated rent
Home value
$412,700
$392,000 - $437,000
$2,292/mo
Zestimate® history
Owner options
List your home for rent
$2,292/mo
Rent Zestimate®
Find your next renter with Zillow Rental Manager. Plus, with online applications, you can quickly screen prospective tenants – for free.
$2,292/mo
Rent Zestimate®
Refinance and save
$2,467/mo
Est. payment
Refinancing to a lower rate could help reduce your monthly payments and save thousands over the life of the loan.
$2,467/mo
Est. payment
Explore your selling options
Work with a Zillow partner agent
Leverage their expertise and Zillow's premium Showcase listings to get your home seen by more buyers.
Get startedList with your own agent
Get your home in front of millions of buyers by listing it on Zillow.
Learn how to do itSell it yourself
Take full control of how buyers see your home on Zillow by listing For Sale by Owner (FSBO).
List your homeWhat's special
Zillow last checked:
Listing updated:
Listed by:
Peter Sadek 347-495-9474,
D.R. Horton,
Lauren (Brooke) Sikorski 629-205-9240,
D.R. Horton
Bought with:
Peter Saad, 375744
Zach Taylor Real Estate
Source: RealTracs MLS as distributed by MLS GRID,MLS#: 2980247
Facts & features
Interior
Bedrooms & bathrooms
- Bedrooms: 4
- Bathrooms: 3
- Full bathrooms: 2
- 1/2 bathrooms: 1
Bedroom 1
- Area: 196 Square Feet
- Dimensions: 14x14
Bedroom 2
- Area: 130 Square Feet
- Dimensions: 10x13
Bedroom 3
- Area: 130 Square Feet
- Dimensions: 10x13
Bedroom 4
- Features: Walk-In Closet(s)
- Level: Walk-In Closet(s)
- Area: 120 Square Feet
- Dimensions: 10x12
Primary bathroom
- Features: Double Vanity
- Level: Double Vanity
Dining room
- Features: Combination
- Level: Combination
- Area: 104 Square Feet
- Dimensions: 13x8
Living room
- Features: Combination
- Level: Combination
- Area: 210 Square Feet
- Dimensions: 15x14
Heating
- Central, Electric
Cooling
- Electric, Central Air
Appliances
- Included: Disposal, Microwave, Dishwasher, Electric Oven, Electric Range
- Laundry: Electric Dryer Hookup
Features
- Extra Closets, Smart Light(s), Smart Thermostat, Walk-In Closet(s), High Speed Internet
- Flooring: Carpet, Laminate, Vinyl
- Basement: None
- Has fireplace: No
Interior area
- Total structure area: 1,821
- Total interior livable area: 1,821 sqft
- Finished area above ground: 1,821
Property
Parking
- Total spaces: 2
- Parking features: Garage Faces Front
- Attached garage spaces: 2
Features
- Levels: One
- Stories: 2
- Exterior features: Smart Light(s), Smart Lock(s)
Details
- Parcel number: 176030A05300CO
- Special conditions: Standard
Construction
Type & style
- Home type: SingleFamily
- Property subtype: Single Family Residence, Residential
Materials
- Brick
Condition
- New construction: Yes
- Year built: 2025
Utilities & green energy
- Sewer: Public Sewer
- Water: Public
- Utilities for property: Electricity Available, Water Available, Underground Utilities
Green energy
- Energy efficient items: Thermostat
Community & HOA
Community
- Security: Smoke Detector(s), Smart Camera(s)/Recording
- Subdivision: Percy Cove
HOA
- Has HOA: Yes
- Amenities included: Playground, Underground Utilities
- HOA fee: $60 monthly
- Second HOA fee: $750 one time
Location
- Region: Antioch
Financial & listing details
- Price per square foot: $228/sqft
- Tax assessed value: $90,000
- Annual tax amount: $3,200
- Date on market: 8/23/2025
- Date available: 09/25/2025
- Electric utility on property: Yes
Price history
| Date | Event | Price |
|---|---|---|
| 9/25/2025 | Sold | $414,990$228/sqft |
Source:  RealTracs MLS as distributed by MLS GRID #2980247 Report a problem RealTracs MLS as distributed by MLS GRID #2980247 Report a problem | ||
| 8/20/2025 | Listing removed | $414,990$228/sqft |
Source:  DR Horton Report a problem DR Horton Report a problem | ||
| 8/7/2025 | Price change | $414,990-1.2%$228/sqft |
Source: DR Horton Report a problem | ||
| 8/1/2025 | Price change | $419,990-0.7%$231/sqft |
Source: RealTracs MLS as distributed by MLS GRID #2963997 Report a problem | ||
| 7/30/2025 | Listed for sale | $422,990$232/sqft |
Source: RealTracs MLS as distributed by MLS GRID #2963997 Report a problem | ||
| 7/30/2025 | Listing removed | $422,990$232/sqft |
Source: RealTracs MLS as distributed by MLS GRID #2945281 Report a problem | ||
| 7/27/2025 | Price change | $422,990+0.7%$232/sqft |
Source: RealTracs MLS as distributed by MLS GRID #2945281 Report a problem | ||
| 6/28/2025 | Listed for sale | $419,990$231/sqft |
Source: RealTracs MLS as distributed by MLS GRID #2925154 Report a problem | ||
Public tax history
| Year | Property taxes | Tax assessment |
|---|---|---|
| 2025 | $633 | $22,500 |
Find assessor info on the county website
Neighborhood: 37013
Nearby homes
- $405,0054 bd3 ba1.8k sqft1715 Wren Way LOT 413, Lebanon, TN 37087Sold
- $407,1474 bd3 ba1.8k sqft1728 Wren Way LOT 704, Lebanon, TN 37087Sold
- $379,9904 bd3 ba1.8k sqft1752 Wren Way, Lebanon, TN 37087Sold

- $379,9904 bd3 ba1.8k sqft106 Hartmann Crossing Dr, Lebanon, TN 37087Sold

- $399,9904 bd2 ba1.7k sqft104 Hartmann Crossing Dr, Lebanon, TN 37087Sold
- $404,3824 bd2 ba1.7k sqft1507 Dove Dr LOT 214, Lebanon, TN 37087Sold
- $394,9904 bd2 ba1.7k sqft1436 Wrightford Dr LOT 209, Lebanon, TN 37087Sold
- $370,0004 bd3 ba1.8k sqft2400 Kaycee Ct, Lebanon, TN 37087Sold
Nearby schools
GreatSchools rating
- 6/10Sam Houston Elementary SchoolGrades: PK-5Distance: 0.9 mi
- 6/10Walter J. Baird Middle SchoolGrades: 6-8Distance: 1.5 mi
Schools provided by the listing agent
- Elementary: Mt. View Elementary
- Middle: John F. Kennedy Middle
- High: Antioch High School
Source: RealTracs MLS as distributed by MLS GRID. This data may not be complete. We recommend contacting the local school district to confirm school assignments for this home.
Get a cash offer in 3 minutes
Find out how much your home could sell for in as little as 3 minutes with a no-obligation cash offer.
Estimated market value
$412,700
Get a cash offer in 3 minutes
Find out how much your home could sell for in as little as 3 minutes with a no-obligation cash offer.
Estimated market value
$412,700
- Tennessee
- Wilson County
- Lebanon
- 37013
- 140 Bluegill Ln
Nearby cities
Nearby neighborhoods
Nearby zip codes
Other Lebanon Topics
