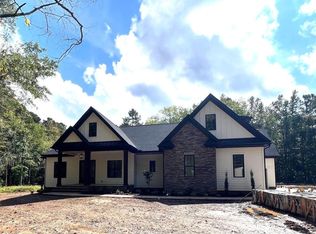
Tucked away on one of just 51 exclusive homesites within The Estates at Laurel Ridge, 140 Blufftonwood, built by renowned builder Poythress, sits on over 7 sprawling acres making it one of the larger lots in the community. The current owners have made the most of every bit of it, setting up a zipline out back and riding their Polaris across the property. It's equal parts private retreat and personal playground, and with full municipal water, natural gas, and sewer, you don't have to sacrifice any modern conveniences. As you step inside, the quality of design is immediately apparent. Hardwood floors flow throughout the first floor living spaces, complemented by 8-foot doorways and floor-to-ceiling wainscoting in a color-drenched dining room or office space that makes an immediate first impression from the moment you enter. The living room centers around a classic tile-surround fireplace flanked by custom built-ins with additional cabinet storage, opening up to a gourmet kitchen that is nothing short of spectacular. Ceiling-height cabinetry with a matching custom vent hood creates a seamless, elevated aesthetic, while built-in Thermador appliances bring both a high-end look and sought after performance. Thoughtful cabinet organization accommodates cookware, cutting boards, and everything in between. Quartz countertops and ceramic tile in an alternating pattern of white and grey sheens add a designer touch while staying effortlessly cohesive with the home's neutral palette. A tucked-away pass-through off the kitchen holds a dedicated beverage station complete with a built-in beverage fridge and custom shelving for all your glassware - especially perfect for those who love to entertain. Large sliding glass doors off your living space open to a covered, screened-in porch that redefines outdoor living as a space you'll find yourself in year-round. Gather around a stunning brick fireplace accented with custom trim work, a reclaimed wood mantle, and a beadboard ceiling that lends warmth and character. Stairs lead down to the backyard where your 7+ acres are ready for whatever you have in mind. The primary suite on the main floor is generously sized with five oversized windows flooding the space in natural light. The spa-like ensuite features a walk-in shower with two intentional tile selections, dual vanities with ample cabinet and drawer storage, and a large soaking tub in between. A separate powder room followed by an oversized walk-in closet with custom built-ins, that offer hanging space, drawers, and open shelving, complete your primary retreat. On the main floor you'll also find a private guest suite with a full ensuite bath that ensures comfort and privacy for visitors or for those who need a dedicated work from home space. The adjacent laundry and mudroom connects directly from the garage, making day-to-day living effortless - especially when coming in from the acreage. Upstairs, three additional spacious bedrooms join a generous flex space ideal as a media room, playroom, or bonus area, along with additional storage throughout. As exceptional as this home is, its location is equally compelling. You're five minutes from Chapel Ridge Golf Club, an 18-hole championship course designed by Fred Couples set on 790 acres complete with a practice range, short game area, clubhouse, and fully stocked golf shop. Less than 15 minutes away you'll find the charming shops and restaurants of downtown Pittsboro, in addition to Chatham Park with over 30 miles of greenway and biking. You also have easy access to Jordan Lake State Recreation Area, and the Lower Haw River State Natural Area for hiking, fishing, boating, and kayaking. With Chapel Hill 30 minutes away and Raleigh-Durham about 40 minutes out, the full amenities of the Research Triangle are also within easy reach.
Sold for $1,100,000
Zillow last checked:
Listing updated:
Bought with:
Melissa Schambs, 194467
Berkshire Hathaway HomeService
Source: Doorify MLS,MLS#: 10158991
Price history
| Date | Event | Price |
|---|---|---|
| 5/28/2026 | Sold | $1,100,000$292/sqft |
Source:  Doorify MLS #10158991 Report a problem Doorify MLS #10158991 Report a problem | ||
| 4/23/2026 | Pending sale | $1,100,000$292/sqft |
Source: Doorify MLS #10158991 Report a problem | ||
| 4/10/2026 | Listed for sale | $1,100,000-15.4%$292/sqft |
Source: Doorify MLS #10158991 Report a problem | ||
| 11/2/2025 | Listing removed | $1,300,000$345/sqft |
Source: Doorify MLS #10111028 Report a problem | ||
| 7/23/2025 | Listed for sale | $1,300,000$345/sqft |
Source: Doorify MLS #10111028 Report a problem | ||
Nearby homes

Get a cash offer in 3 minutes
Find out how much your home could sell for in as little as 3 minutes with a no-obligation cash offer.
Estimated market value
$1,092,500
