Skip main navigation
Sold for $645,000
  • $645,000

    140 Bourbon Aly, Madison, AL 35758

    4beds
    2,840sqft
    Single Family Residence
    Built in 2020
    4,760 Square Feet Lot
    $650,200 Zestimate®
    $227/sqft
    $3,269 Estimated rent

    Home value

    $650,200

    $598,000 - $702,000

    $3,269/mo

    Zestimate® history
    Loading
    Loading...

    Owner options

    List your home for rent

    $3,269/mo

    Rent Zestimate®

    Find your next renter with Zillow Rental Manager. Plus, with online applications, you can quickly screen prospective tenants – for free.

    Learn more

    $3,269/mo

    Rent Zestimate®

    Refinance and save

    $3,758/mo

    Est. payment

    Refinancing to a lower rate could help reduce your monthly payments and save thousands over the life of the loan.

    See today's rates

    $3,758/mo

    Est. payment

    Explore your selling options

    Work with a Zillow partner agent

    Leverage their expertise and Zillow's premium Showcase listings to get your home seen by more buyers.

    Get started

    List with your own agent

    Get your home in front of millions of buyers by listing it on Zillow.

    Learn how to do it

    Sell it yourself

    Take full control of how buyers see your home on Zillow by listing For Sale by Owner (FSBO).

    List your home

    What's special

    En-suite bathCustom window blindsDual vanitiesTwo-story foyerWalk-in pantryCovered tranquil side porchLarge loft area
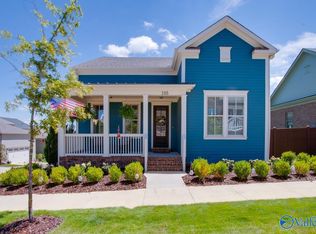
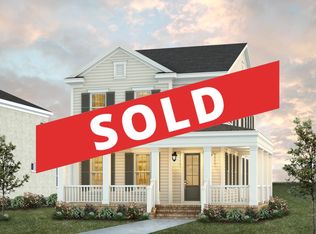
    Enjoy the live/eat/play design and amenities of Town Madison. This 4 bed, 3.5 bath home features a custom CHEF'S KITCHEN with GAS COOKTOP and walk-in pantry. 10' ceilings on the first floor, with a two-story foyer. Large primary SUITE on the first floor with dual vanities and tile shower. Upstairs features a large loft area and 3 additional bedrooms, one of which has an en-suite bath. Outside, enjoy the large covered front porch, or the privacy of a covered, tranquil side porch. SMART FEATURES galore, including security system, video doorbell, and smart locks. Custom window blinds. Tankless water heater & Spray foam insulation offer energy efficiency. Home is like new!

    Zillow last checked:

    Listing updated:

    Listed by:

    Jeffrey Christensen 256-529-0694,

    Capstone Realty,

    Corey Gilmore 256-808-5522,

    Capstone Realty

    Bought with:

    Walter Crawford, 114740

    RE/MAX Unlimited

    Source: ValleyMLS,MLS#: 21895232MLS Logo

    Facts & features

    Interior

    Bedrooms & bathrooms
    • Bedrooms: 4
    • Bathrooms: 4
    • Full bathrooms: 3
    • 1/2 bathrooms: 1
    Primary bedroom
    • Features: 10’ + Ceiling, Ceiling Fan(s), Crown Molding, Double Vanity, Wood Floor, Walk-In Closet(s)
    • Level: First
    • Area: 306
    • Dimensions: 18 x 17
    Bedroom 2
    • Features: 9’ Ceiling, Ceiling Fan(s), Carpet
    • Level: Second
    • Area: 121
    • Dimensions: 11 x 11
    Bedroom 3
    • Features: 9’ Ceiling, Ceiling Fan(s), Carpet
    • Level: Second
    • Area: 143
    • Dimensions: 13 x 11
    Bedroom 4
    • Features: 9’ Ceiling, Carpet
    • Level: Second
    • Area: 168
    • Dimensions: 14 x 12
    Dining room
    • Features: 10’ + Ceiling, Wood Floor
    • Level: First
    • Area: 135
    • Dimensions: 15 x 9
    Kitchen
    • Features: 10’ + Ceiling, Crown Molding, Granite Counters, Kitchen Island, Pantry, Wood Floor
    • Level: First
    • Area: 228
    • Dimensions: 19 x 12
    Living room
    • Features: 10’ + Ceiling, Fireplace, Wood Floor
    • Level: First
    • Area: 437
    • Dimensions: 23 x 19
    Loft
    • Features: 9’ Ceiling, Wood Floor
    • Level: Second
    • Area: 256
    • Dimensions: 16 x 16
    Heating
    • Central 1
    Cooling
    • Central 1
    Features
    • Open Floorplan, Smart Thermostat
    • Has basement: No
    • Has fireplace: Yes
    • Fireplace features: Gas Log
    Interior area
    • Total interior livable area: 2,840 sqft

    Property

    Parking
    • Parking features: Garage-Two Car, Garage-Attached
    Features
    • Levels: Two
    • Stories: 2
    • Patio & porch: Covered Porch, Front Porch
    • Exterior features: Sprinkler Sys
    Lot
    • Size: 4,760 sqft
    • Dimensions: 40 x 119
    Details
    • Parcel number: 1605220001001073
    • Other equipment: Electronic Locks, Lighting Automation

    Construction

    Type & style
    • Home type: SingleFamily
    • Property subtype: Single Family Residence
    Materials
    • Foundation: Slab
    Condition
    • New construction: No
    • Year built: 2020
    Details
    • Builder name: STONE MARTIN BUILDERS LLC

    Utilities & green energy

    • Sewer: Public Sewer
    • Water: Public

    Community & neighborhood

    Security
    • Security features: Audio/Video Camera, Security System
    Location
    • Region: Madison
    • Subdivision: Town Madison

    HOA & financial

    HOA
    • Has HOA: Yes
    • HOA fee: $800 annually
    • Association name: Paulette Woods

    Price history

    DateEventPrice
    2/4/2026Sold$645,000-0.6%$227/sqft
    Source: ValleyMLS #21895232 Report a problem
    12/16/2025Pending sale$649,000$229/sqft
    Source: ValleyMLS #21895232 Report a problem
    11/1/2025Price change$649,000-1.9%$229/sqft
    Source: ValleyMLS #21895232 Report a problem
    8/1/2025Listed for sale$661,900-14.1%$233/sqft
    Source: ValleyMLS #21895232 Report a problem
    8/1/2023Listing removed--
    Source: ValleyMLS #1837060 Report a problem
    6/21/2023Listed for sale$770,900+34.1%$271/sqft
    Source: ValleyMLS #1837060 Report a problem
    10/16/2020Sold$575,000$202/sqft
    Source: ValleyMLS #1136374 Report a problem
    5/14/2020Listed for sale$575,000+576.5%$202/sqft
    Source: ValleyMLS.com, Inc. #1136374 Report a problem
    11/13/2019Sold$85,000$30/sqft
    Source: Public Record Report a problem

    Public tax history

    YearProperty taxesTax assessment
    2025$4,730 $68,600
    2024$4,730 +7.3%$68,600 +7.2%
    2023$4,409 -39.3%$63,980 -38.6%
    2022$7,258 +8.8%$104,200 +8.9%
    2021$6,672 +883.6%$95,700 +880.5%
    2020$678 $9,760
    2019-- --

    Find assessor info on the county website

    Neighborhood: 35758

    Nearby schools

    GreatSchools rating
    Schools provided by the listing agent
    • Elementary: Madison Elementary
    • Middle: Journey Middle School
    • High: Bob Jones

    Source: ValleyMLS. This data may not be complete. We recommend contacting the local school district to confirm school assignments for this home.

    Get a cash offer in 3 minutes
    Find out how much your home could sell for in as little as 3 minutes with a no-obligation cash offer.
    Estimated market value
    $650,200
    Get a cash offer in 3 minutes
    Find out how much your home could sell for in as little as 3 minutes with a no-obligation cash offer.
    Estimated market value
    $650,200