Skip main navigation
Off market
  • $461,400

    140 Bradwick Cir, Debary, FL 32713

    4beds
    2,803sqft
    SingleFamily
    Built in 1999
    0.26 Acres Lot
    $461,400 Zestimate®
    $165/sqft
    $2,921 Estimated rent

    Home value

    $461,400

    $434,000 - $489,000

    $2,921/mo

    Zestimate® history
    Loading
    Loading...

    Owner options

    List your home for rent

    $2,921/mo

    Rent Zestimate®

    Find your next renter with Zillow Rental Manager. Plus, with online applications, you can quickly screen prospective tenants – for free.

    Learn more

    $2,921/mo

    Rent Zestimate®

    Refinance and save

    $3,245/mo

    Est. payment

    Refinancing to a lower rate could help reduce your monthly payments and save thousands over the life of the loan.

    See today's rates

    $3,245/mo

    Est. payment

    Explore your selling options

    Work with a Zillow partner agent

    Leverage their expertise and Zillow's premium Showcase listings to get your home seen by more buyers.

    Get started

    List with your own agent

    Get your home in front of millions of buyers by listing it on Zillow.

    Learn how to do it

    Sell it yourself

    Take full control of how buyers see your home on Zillow by listing For Sale by Owner (FSBO).

    List your home

    What's special

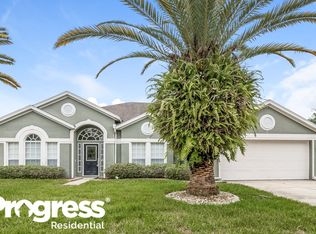
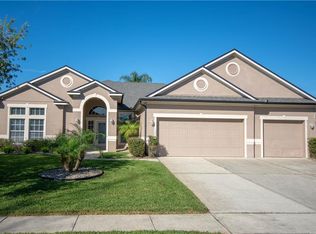
    I am beautiful spacious 4 bedroom, 3 bath, with separate office, 3 car garage David Weekly Home nestled on a 1/4 acre lot with water view in the sought after gated community of Saxon Woods. I have no neighbors visible from my peaceful fenced backyard; just a beautiful serene water view complete with wildlife and water fowl for you to watch swim and play. My large kitchen has a breakfast bar, dinette, center island and has abundant 42" solid wood cabinetry, newer stainless steel appliances ( 2 years new) a closet pantry and plenty of counter space for food prepping and entertaining. My home has a split open floor plan with crown molding throughout, hardwood flooring and tile except the carpeted bedrooms. My family room has wood flooring, built-in shelving and cabinets and a wood burning fireplace to keep you cozy and warm on our cooler winter days. Sliding glass doors from the family room, living room and master bedroom open up to my screened covered porch with water view. My master bath has double vanities, a deep garden tub and separate shower with a large walk-in closet. My HVAC was replaced in 2017. My private neighborhood has no through traffic. Saxon Woods is gated and includes a community pool and playground and is close to SunRail, Advent Hospital, Target, Publix, Starbucks, restaurants, medical offices and shopping and only 2 miles from I4! Call me today for an appointment! This property maybe under audio/video surveillance.

    This property is off market, which means it's not currently listed for sale or rent on Zillow. This may be different from what's available on other websites or public sources.
    Facts & features

    Interior

    Bedrooms & bathrooms
    • Bedrooms: 4
    • Bathrooms: 3
    • Full bathrooms: 3
    Heating
    • Forced air, Electric
    Cooling
    • Central
    Appliances
    • Included: Dishwasher, Dryer, Microwave, Range / Oven, Refrigerator, Washer
    Features
    • Ceiling Fans(s), High Ceiling(s), Crown Molding, Eating Space In Kitchen, Built in Features
    • Flooring: Tile, Carpet, Hardwood
    • Has fireplace: Yes
    • Fireplace features: Wood Burning
    Interior area
    • Total interior livable area: 2,803 sqft

    Property

    Parking
    • Total spaces: 3
    • Parking features: Garage - Attached
    Features
    • Levels: One
    • Patio & porch: Covered, Enclosed, Screened, Rear Porch
    • Exterior features: Stucco, Cement / Concrete
    • Has view: Yes
    • View description: Water
    • Has water view: Yes
    • Water view: Water
    Lot
    • Size: 0.26 Acres
    • Dimensions: 93x120
    • Features: Street Paved, Sidewalk
    • Residential vegetation: Trees/Landscaped
    Details
    • Parcel number: 802209010210
    • Zoning: 0143

    Construction

    Type & style
    • Home type: SingleFamily
    • Architectural style: Florida
    Materials
    • masonry
    • Foundation: Slab
    • Roof: Asphalt
    Condition
    • Year built: 1999
    Details
    • Builder name: David Weekly Homes

    Utilities & green energy

    • Sewer: Public Sewer
    • Water: Public
    • Utilities for property: Cable Connected, Electricity Connected

    Community & neighborhood

    Location
    • Region: Debary
    • Subdivision: SAXON WOODS UNIT 01

    HOA & financial

    HOA
    • Has HOA: Yes
    • HOA fee: $95 monthly
    • Amenities included: Gated, Playground, Maintenance, Pool
    • Services included: Maintenance Grounds, Community Pool, Maintenance Repairs, Manager

    Other

    Other facts
    • Appliances: Dishwasher, Dryer, Electric Water Heater, Refrigerator, Washer, Microwave, Range
    • Association Amenities: Gated, Playground, Maintenance, Pool
    • Association Fee Frequency: Quarterly
    • Association Fee Includes: Maintenance Grounds, Community Pool, Maintenance Repairs, Manager
    • Association Fee Requirement: Required
    • Community Features: Gated Community, Playground, Park, Pool, Irrigation-Reclaimed Water, Sidewalk
    • Construction Materials: Block, Stucco
    • Cooling: Central Air
    • Exterior Features: Irrigation System, Fenced, Lighting, Sidewalk
    • Flooring: Carpet, Wood, Tile
    • Foundation Details: Slab
    • Heating: Electric, Central
    • Interior Features: Ceiling Fans(s), High Ceiling(s), Crown Molding, Eating Space In Kitchen, Built in Features
    • Architectural Style: Florida
    • Fireplace Features: Wood Burning
    • Levels: One
    • Lot Features: Street Paved, Sidewalk
    • Parking Features: Garage Door Opener, Driveway
    • Patio And Porch Features: Covered, Enclosed, Screened, Rear Porch
    • Roof: Shingle
    • Pets Allowed: Yes
    • Vegetation: Trees/Landscaped
    • Property Type: Residential
    • Utilities: Cable Connected, Electricity Connected
    • View: Water
    • Total Acreage: 1/4 Acre to 21779 Sq. Ft.
    • Minimum Lease: No Minimum
    • Direction Faces: Northeast
    • Additional Parcels YN: 0
    • Association Approval Required YN: 0
    • Available For Lease YN: 1
    • Flood Zone Code: X
    • Pool Private YN: 0
    • Water Access YN: 0
    • Water Extras YN: 0
    • Waterfront Feet Total: 0
    • Waterfront YN: 0
    • Water View YN: 0
    • Fireplace YN: 1
    • Year Built: 1999
    • Room Count: 10
    • Public Survey Section: 22
    • Stories Total: 1
    • Association Fee: 285.00
    • Garage Dimensions: 28x20
    • Builder Name: David Weekly Homes
    • Living Area: 2803.00
    • Garage Spaces: 3
    • DPRYN: 1
    • Attached Garage YN: 1
    • Garage YN: 1
    • New Construction YN: 0
    • Public Survey Range: 30E
    • Water Source: Public
    • Sewer: Public Sewer
    • Tax Year: 2019
    • Exist Lse Tenant YN: 0
    • Homestead YN: 1
    • Lease Restrictions YN: 0
    • Subdivision Name: SAXON WOODS UNIT 01
    • Lot Size Dimensions: 93x120
    • Zoning: 0143
    • Tax Annual Amount: 2930.68
    • Association Name: Premier Association Management/Roselle Johnson

    Price history

    DateEventPrice
    8/19/2020Listing removed$357,900$128/sqft
    Source: COLDWELL BANKER REALTY #O5855104 Report a problem
    6/12/2020Price change$357,900-2.7%$128/sqft
    Source: COLDWELL BANKER REALTY #O5855104 Report a problem
    4/2/2020Listed for sale$367,900+40.4%$131/sqft
    Source: COLDWELL BANKER REALTY #O5855104 Report a problem
    4/7/2012Listing removed$262,000$93/sqft
    Source: Community Realty Associates Report a problem
    4/22/2009Listed for sale$262,000-12.6%$93/sqft
    Source: Community Realty Associates Report a problem
    1/10/2009Listing removed$299,900$107/sqft
    Source: iHOUSEWeb Solutions, Inc Report a problem
    12/10/2008Listed for sale$299,900-20%$107/sqft
    Source: iHOUSEWeb Solutions, Inc Report a problem
    11/30/2007Listing removed$374,900$134/sqft
    Source: Obeo #v4604534 Report a problem
    11/14/2007Listed for sale$374,900+58.5%$134/sqft
    Source: Obeo #v4604534 Report a problem
    7/18/2002Sold$236,500+24.6%$84/sqft
    Source: Public Record Report a problem
    1/5/2000Sold$189,800+287.3%$68/sqft
    Source: Public Record Report a problem
    3/24/1999Sold$49,000$17/sqft
    Source: Public Record Report a problem

    Public tax history

    YearProperty taxesTax assessment
    2025$3,114 +5.1%$211,419 +2.9%
    2024$2,962 +5.2%$205,461 +3%
    2023$2,817 +2.4%$199,477 +3%
    2022$2,750 $193,667 +3%
    2021-- $188,026 +1.4%
    2020$2,813 $185,430 +2.3%
    2019$2,813 -4%$181,261 +1.9%
    2018$2,931 +3.5%$177,881 +2.1%
    2017$2,833 -1.8%$174,222 +2.1%
    2016$2,885 +4.1%$170,639 +0.7%
    2015$2,772 -1.3%$169,453 +0.8%
    2014$2,810 $168,108 +1.5%
    2013-- $165,624 +1.7%
    2012-- $162,855 +3%
    2011-- $158,112 -8%
    2010-- $171,775 -17.7%
    2009-- $208,776 -5.3%
    2007-- $220,443 -0.5%
    2006-- $221,518 +6.1%
    2005-- $208,802 +3%
    2004-- $202,720 +1.9%
    2003-- $198,940 +8.6%
    2002-- $183,135 +1.6%
    2001-- $180,251 +3%
    2000-- $175,001

    Find assessor info on the county website

    Neighborhood: 32713

    Nearby schools

    GreatSchools rating
    Schools provided by the listing agent
    • Elementary: Manatee Cove Elem
    • Middle: River Springs Middle School
    • High: University High

    Source: The MLS. This data may not be complete. We recommend contacting the local school district to confirm school assignments for this home.

    Get a cash offer in 3 minutes
    Find out how much your home could sell for in as little as 3 minutes with a no-obligation cash offer.
    Estimated market value
    $461,400
    Get a cash offer in 3 minutes
    Find out how much your home could sell for in as little as 3 minutes with a no-obligation cash offer.
    Estimated market value
    $461,400