Skip main navigation
Closed
  • $1,875,000

    140 Braymore Ct, Inverness, IL 60010

    4beds
    6,520sqft
    Single Family Residence
    Built in 1989
    1.06 Acres Lot
    $1,881,700 Zestimate®
    $288/sqft
    $7,394 Estimated rent

    Home value

    $1,881,700

    $1.71M - $2.07M

    $7,394/mo

    Zestimate® history
    Loading
    Loading...

    Owner options

    List your home for rent

    $7,394/mo

    Rent Zestimate®

    Find your next renter with Zillow Rental Manager. Plus, with online applications, you can quickly screen prospective tenants – for free.

    Learn more

    $7,394/mo

    Rent Zestimate®

    Refinance and save

    $12,136/mo

    Est. payment

    Refinancing to a lower rate could help reduce your monthly payments and save thousands over the life of the loan.

    See today's rates

    $12,136/mo

    Est. payment

    Explore your selling options

    Work with a Zillow partner agent

    Leverage their expertise and Zillow's premium Showcase listings to get your home seen by more buyers.

    Get started

    List with your own agent

    Get your home in front of millions of buyers by listing it on Zillow.

    Learn how to do it

    Sell it yourself

    Take full control of how buyers see your home on Zillow by listing For Sale by Owner (FSBO).

    List your home

    What's special

    Marble fireplaceLush landscapingSoaring ceilingsAdditional bedroomSteam saunaNewer garage floorsExpansive rooms
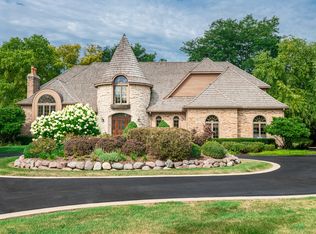
    This Sunny and bright open floor plan home has 4 Bedrooms with 4 Full and 3 Half Bath located in the sought after Braymore Hills Subdivision of Inverness on a beautiful 1 acre lot on private cul de sac street. So much to appreciate in the home with expansive rooms and soaring ceilings. Grand 2 story foyer entrance. Huge main floor master suite with fireplace. His & Hers walk-in closets, master bath w/raised soaking tub, separate shower and dual vanities. Elegant library/office with custom woodwork, built in shelving and marble fireplace. Remodeled kitchen has tons of cabinet space, center breakfast bar, 2 way fireplace to the family room and access to four season sun room. New SS appliances. Finished Basement with wet bar, rec room, additional bedroom and exercise room and steam sauna. Beautiful yard with brick paver patio and lush landscaping. New composite roof in 2019. Brick paver driveway leads to 3 car heated garage with lots of extra space for parking. All newer furnaces. Newer windows. Newer garage floors. City water and sewer. New hardwood flooring thruout on main and 2nd level.

    Zillow last checked:

    Listing updated:

    Listed by:

    Paul Han 773-719-9783,

    HomeSmart Connect LLC

    Bought with:

    Dan Bergman

    Redfin Corporation

    Source: MRED as distributed by MLS GRID,MLS#: 12614743MLS Logo

    Facts & features

    Interior

    Bedrooms & bathrooms
    • Bedrooms: 4
    • Bathrooms: 7
    • Full bathrooms: 4
    • 1/2 bathrooms: 3
    Rooms
    • Room types: Exercise Room, Foyer, Game Room, Great Room, Library, Storage, Sun Room
    Primary bedroom
    • Features: Flooring (Hardwood), Bathroom (Full)
    • Level: Main
    • Area: 528 Square Feet
    • Dimensions: 33X16
    Bedroom 2
    • Features: Flooring (Hardwood)
    • Level: Second
    • Area: 196 Square Feet
    • Dimensions: 14X14
    Bedroom 3
    • Features: Flooring (Hardwood)
    • Level: Second
    • Area: 192 Square Feet
    • Dimensions: 16X12
    Bedroom 4
    • Features: Flooring (Hardwood)
    • Level: Second
    • Area: 210 Square Feet
    • Dimensions: 15X14
    Dining room
    • Features: Flooring (Hardwood)
    • Level: Main
    • Area: 330 Square Feet
    • Dimensions: 22X15
    Exercise room
    • Features: Flooring (Plank)
    • Level: Basement
    • Area: 247 Square Feet
    • Dimensions: 19X13
    Family room
    • Features: Flooring (Hardwood)
    • Level: Main
    • Area: 432 Square Feet
    • Dimensions: 24X18
    Foyer
    • Features: Flooring (Hardwood)
    • Level: Main
    • Area: 440 Square Feet
    • Dimensions: 22X20
    Game room
    • Features: Flooring (Plank)
    • Level: Basement
    • Area: 540 Square Feet
    • Dimensions: 30X18
    Great room
    • Features: Flooring (Plank)
    • Level: Basement
    • Area: 697 Square Feet
    • Dimensions: 41X17
    Kitchen
    • Features: Kitchen (Eating Area-Table Space, Island), Flooring (Hardwood)
    • Level: Main
    • Area: 432 Square Feet
    • Dimensions: 24X18
    Laundry
    • Features: Flooring (Hardwood), Window Treatments (Blinds)
    • Level: Main
    • Area: 77 Square Feet
    • Dimensions: 7X11
    Library
    • Features: Flooring (Hardwood)
    • Level: Main
    • Area: 192 Square Feet
    • Dimensions: 16X12
    Living room
    • Features: Flooring (Hardwood)
    • Level: Main
    • Area: 420 Square Feet
    • Dimensions: 21X20
    Storage
    • Features: Flooring (Plank)
    • Level: Basement
    • Area: 368 Square Feet
    • Dimensions: 23X16
    Sun room
    • Features: Flooring (Plank)
    • Level: Main
    • Area: 288 Square Feet
    • Dimensions: 18X16
    Heating
    • Natural Gas, Zoned
    Cooling
    • Central Air, Zoned
    Appliances
    • Included: Range, Microwave, Dishwasher, Refrigerator, Washer, Dryer, Disposal, Oven, Range Hood, Humidifier
    • Laundry: Main Level
    Features
    • Wet Bar, 1st Floor Bedroom, Walk-In Closet(s), Beamed Ceilings
    • Flooring: Hardwood
    • Basement: Finished,Full
    • Number of fireplaces: 5
    • Fireplace features: Double Sided, Wood Burning, Gas Starter, Family Room, Living Room, Master Bedroom, Basement, Den/Library
    Interior area
    • Total structure area: 8,524
    • Total interior livable area: 6,520 sqft
    • Finished area below ground: 2,004

    Property

    Parking
    • Total spaces: 3
    • Parking features: Brick Driveway, Garage Door Opener, Heated Garage, Yes, Garage Owned, Attached, Garage
    • Attached garage spaces: 3
    • Has uncovered spaces: Yes
    Accessibility
    • Accessibility features: No Disability Access
    Features
    • Stories: 2
    Lot
    • Size: 1.06 Acres
    • Dimensions: 139X59X276X93X330
    • Features: Cul-De-Sac
    Details
    • Parcel number: 01131030110000
    • Special conditions: None
    • Other equipment: Water-Softener Owned, Ceiling Fan(s)

    Construction

    Type & style
    • Home type: SingleFamily
    • Property subtype: Single Family Residence
    Materials
    • Brick
    • Foundation: Concrete Perimeter
    • Roof: Shake
    Condition
    • New construction: No
    • Year built: 1989

    Utilities & green energy

    • Electric: 200+ Amp Service
    • Sewer: Public Sewer
    • Water: Public

    Community & HOA

    Community
    • Subdivision: Braymore Hills
    HOA
    • Has HOA: Yes
    • Services included: Other
    • HOA fee: $1,100 annually
    Location
    • Region: Inverness

    Financial & listing details

    • Price per square foot: $288/sqft
    • Tax assessed value: $1,100,000
    • Annual tax amount: $24,909
    • Date on market: 4/15/2026
    • Listing terms: Conventional
    • Ownership: Fee Simple

    Price history

    DateEventPrice
    7/20/2026Sold$1,875,000-3.8%$288/sqft
    Source: MRED as distributed by MLS GRID #12614743 Report a problem
    5/27/2026Contingent$1,950,000$299/sqft
    Source: MRED as distributed by MLS GRID #12614743 Report a problem
    4/15/2026Listed for sale$1,950,000+69.6%$299/sqft
    Source: MRED as distributed by MLS GRID #12614743 Report a problem
    7/31/2023Sold$1,150,000-20.7%$176/sqft
    Source: MRED as distributed by MLS GRID #11466336 Report a problem
    7/27/2023Pending sale$1,450,000$222/sqft
    Source: MRED as distributed by MLS GRID #11466336 Report a problem
    6/30/2023Contingent$1,450,000$222/sqft
    Source: MRED as distributed by MLS GRID #11466336 Report a problem
    3/23/2023Price change$1,450,000-9.4%$222/sqft
    Source: MRED as distributed by MLS GRID #11466336 Report a problem
    1/11/2023Listed for sale$1,600,000$245/sqft
    Source: MRED as distributed by MLS GRID #11466336 Report a problem
    11/26/2022Listing removed--
    Source: HomeSmart Report a problem
    7/16/2022Listed for sale$1,600,000+6.7%$245/sqft
    Source: MRED as distributed by MLS GRID #11466336 Report a problem
    6/29/2011Listing removed$1,499,000$230/sqft
    Source: RE/MAX Action #07720223 Report a problem
    3/25/2011Price change$1,499,000-9.2%$230/sqft
    Source: RE/MAX Action #07720223 Report a problem
    7/25/2010Listed for sale$1,650,000$253/sqft
    Source: Baird & Warner - Palatine #07289837 Report a problem

    Public tax history

    YearProperty taxesTax assessment
    2024$24,990 +7.7%$110,000 +0%
    2023$23,201 +1.9%$109,999
    2022$22,778 -1.2%$109,999 +11.2%
    2021$23,058 -6.3%$98,938 -8.8%
    2020$24,596 +2.2%$108,480 -10.1%
    2019$24,074 +6.5%$120,668 +9.3%
    2018$22,608 +2.9%$110,386
    2017$21,980 +5%$110,386
    2016$20,944 +18.3%$110,386 +26.7%
    2015$17,698 +1.1%$87,129
    2014$17,498 -32.7%$87,129 -34.8%
    2013$25,984 +7.6%$133,645 +1.6%
    2012$24,157 -0.9%$131,602 -6.8%
    2011$24,388 +1.7%$141,170 -3.4%
    2010$23,987 -6.6%$146,113 -12.3%
    2009$25,685 +1.6%$166,687 -12%
    2008$25,278 +4.1%$189,372
    2007$24,292 +26.8%$189,372 +32.7%
    2006$19,158 +3.5%$142,756
    2005$18,508 +3.1%$142,756
    2004$17,952 +21.6%$142,756 +38.2%
    2003$14,768 +2.9%$103,331
    2002$14,348 +8.9%$103,331
    2001$13,177 +2.1%$103,331 +0.6%
    2000$12,911 $102,687
    1999$12,911 $102,687
    Find assessor info on the county website

    Neighborhood: 60010

    Nearby schools

    GreatSchools rating
    Schools provided by the listing agent
    • Elementary: Grove Avenue Elementary School
    • Middle: Barrington Middle School Prairie
    • High: Barrington High School
    • District: 220

    Source: MRED as distributed by MLS GRID. This data may not be complete. We recommend contacting the local school district to confirm school assignments for this home.

    Get a cash offer in 3 minutes
    Find out how much your home could sell for in as little as 3 minutes with a no-obligation cash offer.
    Estimated market value
    $1,881,700
    Get a cash offer in 3 minutes
    Find out how much your home could sell for in as little as 3 minutes with a no-obligation cash offer.
    Estimated market value
    $1,881,700