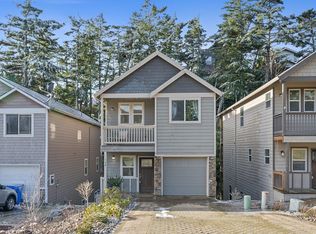
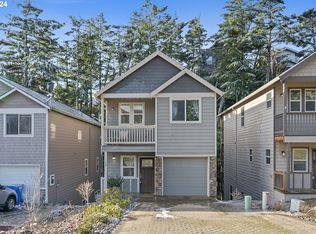
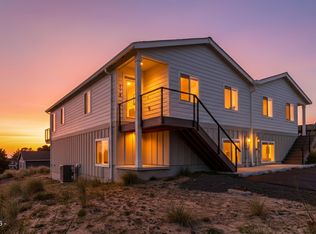
Discover this elegant coastal retreat, perfectly tucked away in a sheltered nook offering protection from ocean breezes. With a small waiting list for short-term rental permits, this home offers an exceptional opportunity for investment or passive income. This low maintenance property is designed for luxury and ease, featuring a private elevator and beautiful coffered ceilings. Enjoy comfortable living with two gas fireplaces and entertaining with a convenient wet bar and decks on each level. The primary suite includes a large walk-in closet, and the kitchen features a new LG microwave plus newer LG stove/oven and dishwasher. Recent updates include a new water heater upstairs, new carpets and blinds. Best of all, enjoy the freedom of no HOA! You're just a 1-minute drive to Oceanside beach (caving, tidepooling, surfing) and about 5 minutes to Cape Meares Lighthouse. The location offers great access, being only 15 minutes from hospital/stores and approximately 90 minutes from PDX. Showings available on Friday afternoons, Saturdays and Sundays.
Active
Price cut: $5.9K (6/3)
$459,000
140 Breezee Way, Oceanside, OR 97134
3beds
2,257sqft
Single Family Residence
Built in 2007
3,049 Square Feet Lot
$457,000 Zestimate®
$203/sqft
$-- HOA
What's special
Two gas fireplacesPrivate elevatorDecks on each levelBeautiful coffered ceilingsConvenient wet bar
- 245 days |
- 260 |
- 20 |
Zillow last checked:
Listing updated:
Listed by:
Samantha Mattison 503-801-2028,
Coldwell Banker Professional G
Source: OCMLS,MLS#: TC-22601
Loading...
Facts & features
Interior
Bedrooms & bathrooms
- Bedrooms: 3
- Bathrooms: 3
- Full bathrooms: 2
- 1/2 bathrooms: 1
Heating
- Electric, Wall Furnace
Cooling
- None
Appliances
- Included: Dryer, Dishwasher, Microwave, Refrigerator, Washer
Features
- Breakfast Bar, Elevator, Storage, Wet Bar, Walk-In Closet(s), Coffered Ceiling(s)
- Flooring: Carpet, Stone, Tile
- Windows: Double Pane Windows, Vinyl Frames
- Basement: Finished,Full
- Number of fireplaces: 2
- Fireplace features: Propane
Interior area
- Total structure area: 2,257
- Total interior livable area: 2,257 sqft
- Finished area above ground: 2,257
- Finished area below ground: 840
Property
Parking
- Total spaces: 1
- Parking features: Attached Garage, Off Street
- Garage spaces: 1
Features
- Levels: Tri-Level
- Patio & porch: Deck, Open Porch
Lot
- Size: 3,049 Square Feet
- Features: Level, Sloped
Details
- Parcel number: 400350R
- Zoning description: Oceanside - Residential
- Special conditions: Standard
Construction
Type & style
- Home type: SingleFamily
- Architectural style: Contemporary
- Property subtype: Single Family Residence
Materials
- Frame, HardiPlank Type
- Foundation: Concrete Perimeter
- Roof: Composition
Condition
- New construction: No
- Year built: 2007
Utilities & green energy
- Sewer: Public Sewer
- Water: Public
- Utilities for property: Electricity Available, Propane, Sewer Connected
Community & HOA
Community
- Subdivision: Avalon
HOA
- Has HOA: No
Location
- Region: Oceanside
Financial & listing details
- Price per square foot: $203/sqft
- Annual tax amount: $3,817
- Date on market: 3/11/2026
- Listing terms: Cash,Conventional,FHA,VA Loan
- Electric utility on property: Yes
Estimated market value
$457,000
$434,000 - $480,000
$3,328/mo
Price history
| Date | Event | Price |
|---|---|---|
| 6/3/2026 | Price change | $459,000-1.3%$203/sqft |
Source:  OCMLS #TC-22601 Report a problem OCMLS #TC-22601 Report a problem | ||
| 3/13/2026 | Price change | $464,900-0.9%$206/sqft |
Source: OCMLS #TC-22601 Report a problem | ||
| 3/11/2026 | Listed for sale | $469,000$208/sqft |
Source: OCMLS #TC-22601 Report a problem | ||
| 2/4/2026 | Contingent | $469,000$208/sqft |
Source: OCMLS #TC-22601 Report a problem | ||
| 11/4/2025 | Listed for sale | $469,000+48.9%$208/sqft |
Source: Tillamook County BOR #25-583 Report a problem | ||
| 12/17/2020 | Sold | $315,000-3.1%$140/sqft |
Source: OCMLS #TC-18730 Report a problem | ||
| 9/20/2020 | Pending sale | $325,000$144/sqft |
Source: Berkshire Hathaway HomeServices NW Real Estate #20365807 Report a problem | ||
| 2/2/2020 | Listed for sale | $325,000$144/sqft |
Source: Berkshire Hathaway HomeServices NW Real Estate #20365807 Report a problem | ||
| 1/1/2020 | Listing removed | $325,000$144/sqft |
Source: Berkshire Hathaway HomeServices NW Real Estate #19521074 Report a problem | ||
| 7/13/2019 | Listed for sale | $325,000$144/sqft |
Source: Berkshire Hathaway HomeServices NW Real Estate #19521074 Report a problem | ||
| 6/1/2019 | Listing removed | $325,000$144/sqft |
Source: Berkshire Hathaway HomeServices NW Real Estate #17267632 Report a problem | ||
| 6/18/2017 | Listed for sale | $325,000$144/sqft |
Source: Coastal Branch #17267632 Report a problem | ||
Public tax history
Tax history is unavailable.
Monthly payment
Est. payment$--/mo
Payment breakdown
Explore the cost of this home by adjusting the details. Changes won't be saved.All calculations are estimates and provided by Zillow, Inc. for informational purposes only. Actual amounts may vary.
HOA fees may include property taxes on listings classified as Co-Ops. Contact the listing agent and/or owner for fee details.
Mortgage interest rates are dependent on a number of factors, including credit score, down payment, and repayment length. Interest rate data provided by Zillow Group Marketplace, Inc. as of 1/1/1970 from various mortgage lenders with which we have lead or other similar arrangements; the Estimated Payment is an average of those rates.
See how much you could borrow to make a competitive offer.
Climate risks
Neighborhood: 97134
Nearby schools
GreatSchools rating
- NALiberty Elementary SchoolGrades: K-1Distance: 5.5 mi
- 6/10Tillamook Junior High SchoolGrades: 7-8Distance: 6.8 mi
- 6/10Tillamook High SchoolGrades: 9-12Distance: 6 mi

A local agent can set up tours, give advice and negotiate with sellers.



- Oregon
- Tillamook County
- Tillamook
- 97134
- 140 Breezee Way
Nearby cities
Nearby neighborhoods
Nearby zip codes
Other Tillamook Topics
