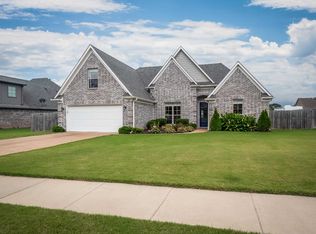
Welcome home to this beautifully maintained 4 bedroom, 2 bath home featuring a desirable split bedroom plan with 3 bedrooms on the main level. and a private 4th bedroom upstairs. The backyard is a true retreat with a covered patio, charming pergola, fully fenced yard and an elegant iron gate. A standout feature is the 16x20 detached shop. complete with two overhead garage doors, a walk-in door and a 6 foot lean to across the back - perfect for hobbies, storage, workshop or recreation equipment. Additional highlights include extra parking pad, providing plenty of space for guests, trailers, or additional vehicles. Washer, Dryer and Refrigerator to remain. Quick occupancy available. Call today for your tour.
For sale
$379,000
140 Breezy Loop E, Oakland, TN 38060
4beds
2,095sqft
Single Family Residence
Built in 2018
0.3 Acres Lot
$373,600 Zestimate®
$181/sqft
$-- HOA
What's special
Two overhead garage doorsFully fenced yardCharming pergolaDesirable split bedroom planExtra parking padCovered patioWalk-in door
- 41 days
- 451
- 42
Zillow last checked:
Listing updated:
Listed by:
Melinda A Crosslin,
Crye-Leike, Inc., REALTORS 901-260-4780
Source: MAAR,MLS#: 10227166
Facts & features
Interior
Bedrooms & bathrooms
- Bedrooms: 4
- Bathrooms: 2
- Full bathrooms: 2
Rooms
- Room types: Attic, Entry Hall
Primary bedroom
- Features: Carpet, Smooth Ceiling, Walk-In Closet(s)
- Level: First
- Area: 225
- Dimensions: 15 x 15
Bedroom 2
- Features: Carpet, Smooth Ceiling
- Level: First
- Area: 110
- Dimensions: 10 x 11
Bedroom 3
- Features: Carpet, Smooth Ceiling
- Level: First
- Area: 100
- Dimensions: 10 x 10
Bedroom 4
- Features: Carpet, Smooth Ceiling, Walk-In Closet(s)
- Level: First
Primary bathroom
- Features: Double Vanity, Separate Shower, Smooth Ceiling, Tile Floor, Full Bath
Dining room
- Features: Separate Dining Room
- Area: 100
- Dimensions: 10 x 10
Kitchen
- Features: Breakfast Bar, Eat-in Kitchen, Pantry
- Area: 169
- Dimensions: 13 x 13
Living room
- Features: Great Room
- Dimensions: 0 x 0
Den
- Area: 266
- Dimensions: 14 x 19
Heating
- Central, Natural Gas
Cooling
- Ceiling Fan(s), Central Air
Appliances
- Included: Gas Water Heater, Dishwasher, Disposal, Dryer, Gas Cooktop, Microwave, Refrigerator, Washer
- Laundry: Laundry Room
Features
- 1 or More BR Down, Double Vanity Bath, Full Bath Down, Luxury Primary Bath, Primary Down, Separate Tub & Shower, Split Bedroom Plan, Vaulted/Coffered Primary, High Ceilings, Smooth Ceiling, Cable Wired, Walk-In Closet(s), 2 or More Baths, 2nd Bedroom, 3rd Bedroom, Den/Great Room, Dining Room, Kitchen, Laundry Room, Primary Bedroom, 4th or More Bedrooms, Square Feet Source: AutoFill (MAARdata) or Public Records (Cnty Assessor Site)
- Flooring: Part Carpet, Tile, Wood Laminate Floors
- Windows: Double Pane Windows
- Attic: Walk-In
- Number of fireplaces: 1
- Fireplace features: Gas Log, Gas Starter, In Den/Great Room, Ventless
Interior area
- Total interior livable area: 2,095 sqft
Video & virtual tour
Property
Parking
- Total spaces: 2
- Parking features: Garage Faces Front, Garage Door Opener, Other (See REMARKS), Workshop in Garage
- Has garage: Yes
- Covered spaces: 2
Features
- Stories: 2
- Patio & porch: Covered Patio
- Exterior features: Storage
- Pool features: None
- Fencing: Wrought Iron,Wood,Wood Fence
Lot
- Size: 0.3 Acres
- Dimensions: 85 x 150
- Features: Level, Professionally Landscaped
Details
- Parcel number: 100A 100A B03700
Construction
Type & style
- Home type: SingleFamily
- Architectural style: Traditional
- Property subtype: Single Family Residence
Materials
- Brick Veneer, Wood/Composition
- Foundation: Slab
- Roof: Composition Shingles
Condition
- New construction: No
- Year built: 2018
Utilities & green energy
- Sewer: Public Sewer
- Water: Public
Community & HOA
Community
- Security: Security System
- Subdivision: Southwind Subd
Location
- Region: Oakland
Financial & listing details
- Price per square foot: $181/sqft
- Tax assessed value: $364,700
- Annual tax amount: $1,427
- Price range: $379K - $379K
- Date on market: 7/29/2026
- Cumulative days on market: 43 days
Estimated market value
$373,600
$355,000 - $392,000
$2,287/mo
Price history
| Date | Event | Price |
|---|---|---|
| 7/29/2026 | Listed for sale | $379,000+8.3%$181/sqft |
Source:  MAAR #10227166 Report a problem MAAR #10227166 Report a problem | ||
| 10/16/2023 | Sold | $350,000-2.8%$167/sqft |
Source: MAAR #10156216 Report a problem | ||
| 9/16/2023 | Pending sale | $359,900$172/sqft |
Source: MAAR #10156216 Report a problem | ||
| 9/8/2023 | Listed for sale | $359,900+5898.3%$172/sqft |
Source: MAAR #10156216 Report a problem | ||
| 7/30/2018 | Sold | $6,000-97.4%$3/sqft |
Source: Public Record Report a problem | ||
| 6/18/2018 | Sold | $229,900-2.5%$110/sqft |
Source: Public Record Report a problem | ||
| 5/1/2018 | Listed for sale | $235,900$113/sqft |
Source: Chamberwood Realty Group #10026030 Report a problem | ||
Public tax history
| Year | Property taxes | Tax assessment |
|---|---|---|
| 2025 | $1,427 +15.3% | $91,175 +41.9% |
| 2024 | $1,237 | $64,250 |
| 2023 | $1,237 +12.4% | $64,250 |
| 2022 | $1,100 | $64,250 |
| 2021 | -- | $64,250 +19.4% |
| 2020 | $1,092 | $53,800 |
| 2019 | $1,092 -2.8% | $53,800 |
| 2018 | $1,123 +744.4% | $53,800 +617.3% |
| 2017 | $133 -6.3% | $7,500 |
| 2016 | $142 -0.5% | $7,500 |
| 2015 | $143 | $7,500 |
| 2014 | $143 | $7,500 |
| 2013 | -- | $7,500 |
| 2012 | $164 | $7,500 -25% |
| 2011 | $164 +0.1% | $10,000 |
| 2010 | $163 | $10,000 |
| 2009 | $163 | $10,000 |
| 2008 | -- | $10,000 |
Find assessor info on the county website
Monthly payment
Est. payment
Payment breakdown
Explore the cost of this home by adjusting the details. Changes won't be saved.Climate risks
Neighborhood: 38060
Similar homes
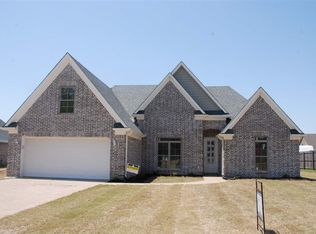
- $368,4004 bd3 ba2.2k sqft40 Green Hills Dr, Oakland, TN 38060For Sale
 MLS ID #10226155, Jacob Bussenger, REMAX Experts. MAAR
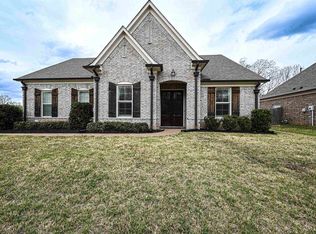
 - $374,0004 bd3 ba2.3k sqft110 Laurel Glen Dr, Oakland, TN 38060For Sale
 MLS ID #10218437, Jason Wallace, Keller Williams Realty. MAAR
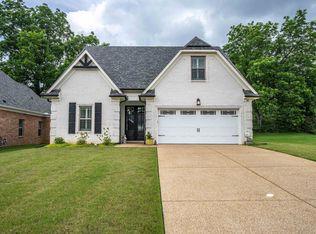
 - $359,9004 bd3 ba2.2k sqft20 Greyson Cv, Oakland, TN 38060For Sale
 MLS ID #10222750, Paul Morris, Morris and Morris. MAAR
 - $409,0004 bd2 ba2.1k sqft200 Oakland Ridge Cv, Oakland, TN 38060For Sale
 MLS ID #10225220, Justin Wilburn, Fayette Realty, LLC. MAAR
