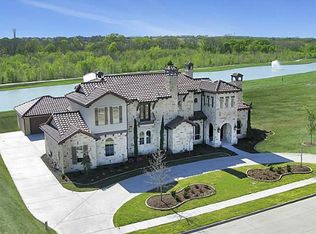
Discover luxury living at its finest with this custom-built Scott Lewis masterpiece. Nestled in a serene setting overlooking a tranquil lake, this home offers unparalleled privacy and natural beauty. The property is also surrounded by walking and biking trails. The kitchen boasts waterfall quartz countertops, high-end stainless steel appliances, custom lighting, and bespoke cabinetry—a true chef’s dream and an entertainer’s delight. Throughout the home, you'll find stunning wood flooring, soaring ceilings, and high-end wood beams, which add timeless charm and sophistication. The primary bedroom suite is a luxurious retreat, featuring an expansive spa-like bathroom with a soaking tub, walk-in shower, dual sinks, and a generous walk-in closet. Step outside and explore three distinct covered outdoor living spaces spanning over 1,500 square feet. The backyard oasis is enhanced by custom lighting, a mosquito misting system along the fence and patio roofline, and motorized roller shades. The outdoor experience is further elevated with an outdoor kitchen and a patio extension featuring a wood-burning fireplace. This home also includes a dedicated entertaining space complete with a wet bar and kitchen, perfect for hosting gatherings. The expansive motor court, accessed through a private gated drive, ensures ample parking and ultimate privacy. Inside, the first level showcases breathtaking outdoor views from nearly every room. The open and inviting layout includes 4 spacious bedrooms, 5 luxurious baths, and 4 cozy fireplaces. A versatile 5th bedroom option is available to accommodate your needs. This home is equipped with state-of-the-art amenities, including a Control 4 Home Automation System, commercial-grade networking, and high-speed fiber Wi-Fi. From the moment you arrive, this residence exudes quality, sophistication, and comfort, offering an extraordinary lifestyle.
Sold
Price Unknown
140 Brentwood Dr, Heath, TX 75032
4beds
4,761sqft
Single Family Residence
Built in 2015
0.65 Acres Lot
$1,832,300 Zestimate®
$--/sqft
$5,994 Estimated rent
Home value
$1,832,300
$1.69M - $1.98M
$5,994/mo
Zestimate® history
Owner options
List your home for rent
$5,994/mo
Rent Zestimate®
Find your next renter with Zillow Rental Manager. Plus, with online applications, you can quickly screen prospective tenants – for free.
$5,994/mo
Rent Zestimate®
Refinance and save
$650/mo
Est. payment
Refinancing to a lower rate could help reduce your monthly payments and save thousands over the life of the loan.
$650/mo
Est. payment
Explore your selling options
Work with a Zillow partner agent
Leverage their expertise and Zillow's premium Showcase listings to get your home seen by more buyers.
Get startedList with your own agent
Get your home in front of millions of buyers by listing it on Zillow.
Learn how to do itSell it yourself
Take full control of how buyers see your home on Zillow by listing For Sale by Owner (FSBO).
List your homeWhat's special
Wood-burning fireplaceOutdoor kitchenCovered outdoor living spacesStunning wood flooringDedicated entertaining spaceWaterfall quartz countertopsWet bar
Zillow last checked:
Listing updated:
Listed by:
Shelly Ruggiano 0718349 972-771-6970,
Regal, REALTORS 972-771-6970,
Justin Holland 0560450 214-717-0252,
Regal, REALTORS
Bought with:
Justin Holland
Regal, REALTORS
Source: NTREIS,MLS#: 20798038
Facts & features
Interior
Bedrooms & bathrooms
- Bedrooms: 4
- Bathrooms: 5
- Full bathrooms: 5
Primary bedroom
- Features: Dual Sinks, Double Vanity, En Suite Bathroom, Garden Tub/Roman Tub, Sitting Area in Primary, Separate Shower, Walk-In Closet(s)
- Level: First
- Dimensions: 18 x 16
Bedroom
- Features: En Suite Bathroom, Split Bedrooms
- Level: Second
- Dimensions: 15 x 13
Bedroom
- Features: Walk-In Closet(s)
- Level: First
- Dimensions: 13 x 12
Bedroom
- Features: En Suite Bathroom, Split Bedrooms, Walk-In Closet(s)
- Level: Second
- Dimensions: 15 x 13
Dining room
- Level: First
- Dimensions: 16 x 10
Game room
- Features: Built-in Features
- Level: Second
- Dimensions: 19 x 15
Kitchen
- Features: Breakfast Bar, Built-in Features, Kitchen Island, Pot Filler, Stone Counters, Walk-In Pantry
- Level: First
- Dimensions: 16 x 12
Living room
- Features: Built-in Features, Fireplace
- Level: First
- Dimensions: 20 x 18
Media room
- Level: Second
- Dimensions: 20 x 18
Office
- Features: Built-in Features
- Level: First
- Dimensions: 12 x 10
Utility room
- Features: Built-in Features, Utility Room, Utility Sink
- Level: First
- Dimensions: 13 x 8
Heating
- Central, Natural Gas, Zoned
Cooling
- Central Air, Electric, Zoned
Appliances
- Included: Some Gas Appliances, Built-In Gas Range, Built-In Refrigerator, Dishwasher, Disposal, Gas Water Heater, Ice Maker, Microwave, Plumbed For Gas, Range, Refrigerator, Some Commercial Grade, Tankless Water Heater, Vented Exhaust Fan, Wine Cooler
- Laundry: Electric Dryer Hookup, Gas Dryer Hookup, Laundry in Utility Room
Features
- Wet Bar, Chandelier, Decorative/Designer Lighting Fixtures, Double Vanity, Granite Counters, High Speed Internet, Kitchen Island, Open Floorplan, Pantry, Smart Home, Cable TV, Vaulted Ceiling(s), Wired for Data, Walk-In Closet(s), Wired for Sound
- Flooring: Hardwood, Stone
- Windows: Shutters, Window Coverings
- Has basement: No
- Number of fireplaces: 4
- Fireplace features: Gas Log, Gas Starter, Living Room, Outside, Wood Burning
Interior area
- Total interior livable area: 4,761 sqft
Property
Parking
- Total spaces: 4
- Parking features: Additional Parking, Concrete, Door-Multi, Direct Access, Driveway, Electric Gate, Electric Vehicle Charging Station(s), Garage, Garage Door Opener, Gated, Kitchen Level, Oversized, Secured
- Attached garage spaces: 4
- Has uncovered spaces: Yes
Accessibility
- Accessibility features: Smart Technology
Features
- Levels: Two
- Stories: 2
- Patio & porch: Covered, Deck, Mosquito System
- Exterior features: Covered Courtyard, Courtyard, Deck, Dog Run, Gas Grill, Lighting, Outdoor Grill, Outdoor Kitchen, Outdoor Living Area, Private Yard, Rain Gutters
- Has private pool: Yes
- Pool features: Cabana, Gunite, Heated, In Ground, Outdoor Pool, Pool, Private, Pool Sweep, Pool/Spa Combo, Sport
- Has spa: Yes
- Spa features: Hot Tub
- Fencing: Cross Fenced,Metal
- Has view: Yes
- View description: Water
- Has water view: Yes
- Water view: Water
- Waterfront features: Creek
Lot
- Size: 0.65 Acres
- Dimensions: 139 x 186 x 185 x 167
- Features: Back Yard, Backs to Greenbelt/Park, Lawn, Landscaped, Subdivision, Sprinkler System
Details
- Additional structures: Cabana, Second Garage, Outdoor Kitchen
- Parcel number: 000000085587
- Other equipment: None
Construction
Type & style
- Home type: SingleFamily
- Architectural style: Detached
- Property subtype: Single Family Residence
Materials
- Rock, Stone, Stucco
- Foundation: Other, Slab
- Roof: Composition
Condition
- Year built: 2015
Utilities & green energy
- Sewer: Public Sewer
- Water: Public
- Utilities for property: Natural Gas Available, Sewer Available, Separate Meters, Water Available, Cable Available
Community & HOA
Community
- Features: Fishing, Trails/Paths, Curbs, Lake, Sidewalks
- Security: Security System Owned, Security System, Smoke Detector(s)
- Subdivision: Stoneleigh Ph 5a
HOA
- Has HOA: Yes
- Services included: Association Management
- HOA fee: $650 annually
- HOA name: Magnolia
- HOA phone: 214-953-2200
Location
- Region: Heath
Financial & listing details
- Tax assessed value: $1,584,726
- Annual tax amount: $24,981
- Date on market: 12/21/2024
- Cumulative days on market: 37 days
- Listing terms: Cash,Conventional
Price history
| Date | Event | Price |
|---|---|---|
| 2/3/2025 | Sold | -- |
Source: NTREIS #20798038 Report a problem | ||
| 1/28/2025 | Pending sale | $1,990,000$418/sqft |
Source: NTREIS #20798038 Report a problem | ||
| 1/8/2025 | Price change | $1,990,000-5.2%$418/sqft |
Source: NTREIS #20798038 Report a problem | ||
| 12/21/2024 | Listed for sale | $2,100,000+7.7%$441/sqft |
Source: NTREIS #20798038 Report a problem | ||
| 5/16/2022 | Sold | -- |
Source: NTREIS #20036452 Report a problem | ||
| 5/6/2022 | Pending sale | $1,950,000$410/sqft |
Source: NTREIS #20036452 Report a problem | ||
| 5/5/2022 | Contingent | $1,950,000$410/sqft |
Source: NTREIS #20036452 Report a problem | ||
| 4/20/2022 | Listed for sale | $1,950,000+132.4%$410/sqft |
Source: NTREIS #20036452 Report a problem | ||
| 12/10/2015 | Listing removed | $839,000$176/sqft |
Source: Ebby Halliday Realtors #13202365 Report a problem | ||
| 9/15/2015 | Pending sale | $839,000$176/sqft |
Source: Ebby Halliday Realtors #13202365 Report a problem | ||
| 8/18/2015 | Price change | $839,000-1.2%$176/sqft |
Source: Ebby Halliday Realtors #13202365 Report a problem | ||
| 8/14/2015 | Price change | $849,000+6.1%$178/sqft |
Source: Ebby Halliday Realtors #13202365 Report a problem | ||
| 8/5/2015 | Price change | $799,900-5.8%$168/sqft |
Source: Ebby Halliday Realtors #13202365 Report a problem | ||
| 7/25/2015 | Listed for sale | $849,000$178/sqft |
Source: Ebby Halliday Realtors #13202365 Report a problem | ||
Public tax history
| Year | Property taxes | Tax assessment |
|---|---|---|
| 2025 | $25,253 +6% | $1,584,726 +7.3% |
| 2024 | $23,834 +7.4% | $1,476,479 |
| 2023 | $22,201 +17.8% | $1,476,479 +37.3% |
| 2022 | $18,846 +1.8% | $1,075,030 +10% |
| 2021 | $18,504 -4.2% | $977,300 -0.5% |
| 2020 | $19,309 | $981,990 +1.1% |
| 2019 | -- | $971,450 +10.4% |
| 2018 | $18,545 +4.7% | $880,230 +9.6% |
| 2017 | $17,719 +1128.5% | $802,830 +8.1% |
| 2016 | $1,442 | $742,370 +773.4% |
| 2015 | $1,442 | $85,000 |
Find assessor info on the county website
Neighborhood: 75032
Nearby homes
- $1,616,8004 bd4 ba5k sqft136 Brentwood Dr, Heath, TX 75032Off Market
- $1,211,0004 bd4 ba4k sqft137 Brentwood Dr, Heath, TX 75032Off Market

- $1,534,2005 bd5 ba5.1k sqft132 Brentwood Dr, Heath, TX 75032Off Market
- $1,382,2005 bd3 ba4.7k sqft144 Brentwood Dr, Heath, TX 75032Off Market
- $1,160,2004 bd4 ba3.9k sqft133 Brentwood Dr, Heath, TX 75032Off Market
- $1,061,4004 bd4 ba3.6k sqft141 Brentwood Dr, Heath, TX 75032Off Market
- $1,034,3005 bd4 ba3.8k sqft129 Brentwood Dr, Heath, TX 75032Off Market
- $1,301,7004 bd4 ba3.9k sqft128 Brentwood Dr, Heath, TX 75032Off Market
Nearby schools
GreatSchools rating
- 8/10Amy Parks-Heath Elementary SchoolGrades: PK-6Distance: 1.3 mi
- 8/10Maurine Cain Middle SchoolGrades: 7-8Distance: 2.1 mi
- 7/10Rockwall-Heath High SchoolGrades: 9-12Distance: 1.5 mi
Schools provided by the listing agent
- Elementary: Amy Parks-Heath
- Middle: Cain
- High: Heath
- District: Rockwall ISD
Source: NTREIS. This data may not be complete. We recommend contacting the local school district to confirm school assignments for this home.
Get a cash offer in 3 minutes
Find out how much your home could sell for in as little as 3 minutes with a no-obligation cash offer.
Estimated market value
$1,832,300
Get a cash offer in 3 minutes
Find out how much your home could sell for in as little as 3 minutes with a no-obligation cash offer.
Estimated market value
$1,832,300
- Texas
- Rockwall County
- Heath
- 75032
- 140 Brentwood Dr
Nearby cities
Nearby zip codes
Other Heath Topics
