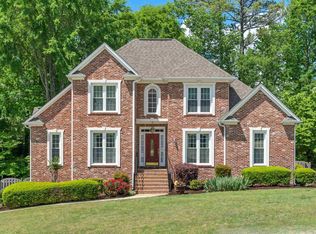
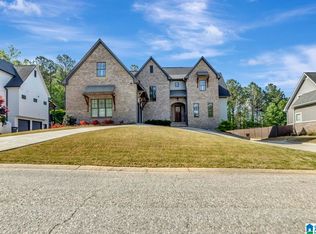
This is the ROLSTON plan, one of 3 plans being built in Phase 2 of Stonebridge in the OAK MOUNTAIN SCHOOL DISTRICT! This stately plan boasts 3459 sq ft finished + optional 365 sq ft bonus rm & 2,000 sq ft for future expansion in daylight basement, for a potential total of 5859 sq ft. The ROLSTON features master bedroom plus 2nd bedroom suite on main level that is perfect for inlaws or guests! Additional 3 bedrooms, 2 full baths & (future) bonus/loft space upstairs. This quality home will feature 10' ceilings & 8' solid core doors on main level, 9' ceilings upper level, hardwood flooring & an amazing open floor plan that is great for family living & entertaining. Chef's kitchen features custom wood cabinetry, marble countertops, stainless steel appliances & gas cooktop range. Kitchen is open to large family room w/gas log fireplace, tall windows overlooking flat backyard & grilling deck. Only 4 lots remain so hurry! (pictures are of completed/sold home but show examples of quality)
This property is not currently displayed as for sale or rent on Zillow. This may be different from what's on other websites or public sources.