Skip main navigation
Closed
  • Listed by: Prestige Real Estate of Killington • Heidi Bomengen • 802-422-3923
    Bought with: Killington Valley Real Estate
    Price Unknown

    140 Burke Hollow Road #B1, Killington, VT 05751

    3beds
    2,926sqft
    Condominium, Townhouse
    Built in 2006
    -- sqft lot
    $-- Zestimate®
    $--/sqft
    $-- Estimated rent

    Home value

    Not available

    Estimated sales range

    Not available

    Not available

    Zestimate® history
    Loading
    Loading...

    Owner options

    List your home for rent

    Find your next renter with Zillow Rental Manager. Plus, with online applications, you can quickly screen prospective tenants – for free.

    Learn more
    Refinance and save

    Refinancing to a lower rate could help reduce your monthly payments and save thousands over the life of the loan.

    See today's rates

    Explore your selling options

    Work with a Zillow partner agent

    Leverage their expertise and Zillow's premium Showcase listings to get your home seen by more buyers.

    Get started

    List with your own agent

    Get your home in front of millions of buyers by listing it on Zillow.

    Learn how to do it

    Sell it yourself

    Take full control of how buyers see your home on Zillow by listing For Sale by Owner (FSBO).

    List your home

    What's special

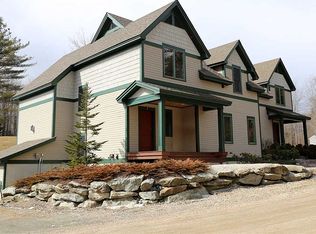
    This 3000+ sqft 3-bedroom 4-bath townhouse at Kings Pines is conveniently located right off the Killington Road yet its setting makes you feel like you are in the woods. Sit on your deck and look out at the mountain. In winter, enjoy a view of Killington’s snow-covered peak. The location provides easy access to shopping, dining, and year-round recreation. The townhouse features a large mud room at the entry for storing snowy gear before entering an open great room with kitchen, dining, & living area. A spacious deck is accessed from the living area. The kitchen has granite counters and a large island for socializing while preparing a meal. The dining area can easily accommodate large groups. The living area features a stone gas-fired fireplace to relax after a full day of activity. There is a bathroom associated w/each of the bedrooms in addition to a 4th full bathroom on the lower level. The lower level has a large family room with sliders to access the outdoors. There is a bonus rooms downstairs that can be used to serve whatever needs dictate including a home office, study, media room, etc. The top level features a large master suite w/2 walk-in closets & a full bath with whirlpool tub, stall shower, & double vanities. Finishes include hardwood, tile, & carpeted flooring; stainless appliances; and granite countertops. One of the newest & most spacious properties on the mtn. All best and final written offers must be received by 5pm on Tuesday, January 4, 2022.

    This property is not currently displayed as for sale or rent on Zillow. This may be different from what's on other websites or public sources.

    Zillow last checked:

    Listing updated:

    Listed by:

    Heidi Bomengen,

    Prestige Real Estate of Killington 802-422-3923

    Bought with:

    Bret Williamson

    Killington Valley Real Estate

    Source: PrimeMLS,MLS#: 4894177MLS Logo

    Facts & features

    Interior

    Bedrooms & bathrooms
    • Bedrooms: 3
    • Bathrooms: 4
    • Full bathrooms: 4
    Heating
    • Propane, Baseboard, Zoned
    Cooling
    • None
    Appliances
    • Included: Dishwasher, Dryer, Microwave, Electric Range, Refrigerator, Washer, Propane Water Heater
    Features
    • Cathedral Ceiling(s), Ceiling Fan(s), Dining Area, Kitchen Island, Kitchen/Dining, Living/Dining, Primary BR w/ BA, Natural Light, Natural Woodwork, Walk-In Closet(s)
    • Flooring: Carpet, Hardwood, Tile
    • Windows: Screens
    • Basement: Concrete Floor,Finished,Interior Stairs,Walkout,Interior Entry
    • Number of fireplaces: 1
    • Fireplace features: Gas, 1 Fireplace
    Interior area
    • Total structure area: 3,060
    • Total interior livable area: 2,926 sqft
    • Finished area above ground: 1,864
    • Finished area below ground: 1,062

    Property

    Parking
    • Parking features: Gravel
    Features
    • Levels: 3
    • Stories: 3
    • Exterior features: Deck
    • Has spa: Yes
    • Spa features: Bath
    • Has view: Yes
    • View description: Mountain(s)
    Lot
    • Features: Condo Development, Landscaped, Views, Wooded
    Details
    • Zoning description: residential

    Construction

    Type & style
    • Home type: Townhouse
    • Property subtype: Condominium, Townhouse
    Materials
    • Wood Frame, Composition Exterior
    • Foundation: Concrete
    • Roof: Asphalt Shingle
    Condition
    • New construction: No
    • Year built: 2006

    Utilities & green energy

    • Electric: Circuit Breakers
    • Sewer: Community, Septic Tank
    • Utilities for property: Phone, Cable, Propane

    Community & HOA

    Community
    • Security: Carbon Monoxide Detector(s), Smoke Detector(s)
    HOA
    • Has HOA: Yes
    • Amenities included: Common Acreage, Snow Removal, Trash Removal
    • Services included: Plowing, Sewer, Trash, Water, HOA Fee
    • Additional fee info: Fee: $265
    Location
    • Region: Killington

    Financial & listing details

    • Date on market: 12/30/2021
    • Exclusions: Furnishings

    Price history

    DateEventPrice
    2/11/2022Sold$774,000+10.7%$265/sqft
    Source: PrimeMLS #4894177 Report a problem
    12/30/2021Listed for sale$699,000$239/sqft
    Source: PrimeMLS #4894177 Report a problem

    Public tax history

    Tax history is unavailable.

    Neighborhood: Killington Village

    Nearby schools

    GreatSchools rating
    Schools provided by the listing agent
    • Elementary: Killington Elementary School
    • Middle: Woodstock Union Middle School
    • High: Woodstock Union High School
    • District: Woodstock School District

    Source: PrimeMLS. This data may not be complete. We recommend contacting the local school district to confirm school assignments for this home.