Skip main navigation
Sold for $693,693
  • $693,693

    140 Burnt Corners Road, Middletown, NY 10940

    3beds
    2,800sqft
    Single Family Residence, Residential
    Built in 1990
    5 Acres Lot
    $693,700 Zestimate®
    $248/sqft
    $4,002 Estimated rent

    Home value

    $693,700

    $631,000 - $763,000

    $4,002/mo

    Zestimate® history
    Loading
    Loading...

    Owner options

    List your home for rent

    $4,002/mo

    Rent Zestimate®

    Find your next renter with Zillow Rental Manager. Plus, with online applications, you can quickly screen prospective tenants – for free.

    Learn more

    $4,002/mo

    Rent Zestimate®

    Refinance and save

    $5,089/mo

    Est. payment

    Refinancing to a lower rate could help reduce your monthly payments and save thousands over the life of the loan.

    See today's rates

    $5,089/mo

    Est. payment

    Explore your selling options

    Work with a Zillow partner agent

    Leverage their expertise and Zillow's premium Showcase listings to get your home seen by more buyers.

    Get started

    List with your own agent

    Get your home in front of millions of buyers by listing it on Zillow.

    Learn how to do it

    Sell it yourself

    Take full control of how buyers see your home on Zillow by listing For Sale by Owner (FSBO).

    List your home

    What's special

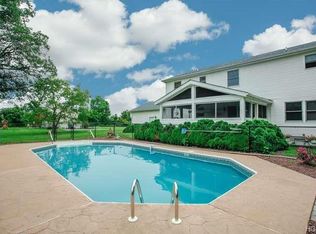
    Welcome to 140 Burnt Corners Road—an extraordinary estate offering the perfect blend of timeless elegance, exceptional craftsmanship, and the tranquility of five breathtaking private acres in the highly sought-after Minisink Valley School District. Set well back from the road and surrounded by mature trees, this exceptional property offers the privacy and serenity of a country retreat while remaining just minutes from shopping, dining, and major commuter routes. From the moment you arrive, the home's impressive curb appeal, beautifully manicured grounds, and thoughtfully designed outdoor spaces make a lasting impression. Inside, you'll find a residence designed to elevate everyday living. Rich hardwood floors, generous room sizes, and an abundance of natural light create an inviting atmosphere throughout. The thoughtfully designed floor plan offers multiple living and entertaining spaces, seamlessly blending sophistication with comfort. At the heart of the home is a beautifully appointed kitchen featuring granite countertops, quality cabinetry, stainless steel appliances, a center island, and abundant prep space. Whether hosting holiday gatherings or enjoying a quiet evening at home, the kitchen flows effortlessly into the surrounding living areas, making entertaining both elegant and effortless. The spacious primary suite offers a peaceful retreat with a walk-in closet and private ensuite bath, while the additional bedrooms provide ample space for family, guests, or a dedicated home office. Step outside and experience one of the property's most captivating features, an expansive custom hardscape designed for exceptional outdoor living. Beautiful paver patios and inviting entertaining areas overlook the surrounding five acres, creating the perfect backdrop for summer gatherings, quiet mornings with coffee, or evenings spent enjoying the privacy and natural beauty of your own estate. With five picturesque acres to explore, this property offers a rare sense of space and freedom that is increasingly difficult to find. Adding even more opportunity is a full lower level spanning approximately 1,400 square feet, providing an incredible footprint for storage, hobbies, a workshop, home gym, or future possibilities. Offering an exceptional combination of luxury, privacy, and usable acreage, 140 Burnt Corners Road is a rare opportunity to own a truly special Hudson Valley property where every detail has been thoughtfully designed for the way you want to live.

    Zillow last checked:

    Listing updated:

    Listed by:

    Michael Cahill 845-674-7386,

    HomeSmart Homes & Estates 845-547-0005

    Bought with:

    George Campolo, 10301215986

    RE/MAX Classic Realty

    Source: OneKey® MLS as distributed by MLS GRID,MLS#: 1023122MLS Logo

    Facts & features

    Interior

    Bedrooms & bathrooms
    • Bedrooms: 3
    • Bathrooms: 4
    • Full bathrooms: 3
    • 1/2 bathrooms: 1
    Heating
    • Oil
    Cooling
    • None
    Appliances
    • Included: Gas Cooktop, Gas Oven, Refrigerator, Stainless Steel Appliance(s)
    • Laundry: Laundry Room
    Features
    • Chefs Kitchen, Crown Molding, Entrance Foyer, Formal Dining, Granite Counters, High Ceilings, His and Hers Closets, Natural Woodwork, Open Floorplan, Primary Bathroom, Recessed Lighting, Soaking Tub
    • Flooring: Hardwood, Tile
    • Basement: Finished,Full,See Remarks
    • Attic: Unfinished
    Interior area
    • Total structure area: 4,300
    • Total interior livable area: 2,800 sqft

    Property

    Parking
    • Total spaces: 3
    • Parking features: Driveway
    • Garage spaces: 3
    • Has uncovered spaces: Yes
    Features
    • Levels: Three Or More
    Lot
    • Size: 5 Acres
    Details
    • Parcel number: 3356000130000001042.0000000
    • Special conditions: None

    Construction

    Type & style
    • Home type: SingleFamily
    • Architectural style: Colonial
    • Property subtype: Single Family Residence, Residential
    Materials
    • Frame
    Condition
    • Year built: 1990

    Utilities & green energy

    • Sewer: Septic Tank
    • Water: Well
    • Utilities for property: Cable Available, Electricity Connected, Phone Available, Propane

    Community & HOA

    HOA
    • Has HOA: No
    Location
    • Region: Middletown

    Financial & listing details

    • Price per square foot: $248/sqft
    • Tax assessed value: $224,700
    • Annual tax amount: $10,491
    • Date on market: 7/7/2026
    • Cumulative days on market: 7 days
    • Listing agreement: Exclusive Right To Sell
    • Electric utility on property: Yes

    Price history

    DateEventPrice
    10/15/2026Sold$693,693+2.8%$248/sqft
    Source: OneKey® MLS as distributed by MLS GRID #1023122 Report a problem
    8/11/2026Pending sale$675,000$241/sqft
    Source: OneKey® MLS as distributed by MLS GRID #1023122 Report a problem
    7/14/2026Listing removed$675,000$241/sqft
    Source: OneKey® MLS as distributed by MLS GRID #1023122 Report a problem
    7/7/2026Listed for sale$675,000+121.3%$241/sqft
    Source: OneKey® MLS as distributed by MLS GRID #1023122 Report a problem
    8/28/2002Sold$305,000+834.1%$109/sqft
    Source: Public Record Report a problem
    6/30/1998Sold$32,653$12/sqft
    Source: Public Record Report a problem

    Public tax history

    YearProperty taxesTax assessment
    2025-- $224,700
    2024-- $224,700
    2023-- $224,700
    2022-- $224,700
    2021-- $224,700
    2020-- $224,700
    2019-- $224,700
    2018-- $224,700
    2017$16,094 $224,700
    2016-- $224,700
    2015-- $224,700
    2014-- $224,700
    2013-- $224,700
    2012-- $224,700 -3.3%
    2011-- $232,300
    2010-- $232,300
    2009-- $232,300
    2007-- $232,300
    2006-- $232,300
    2005-- $232,300
    2004-- $232,300
    2002-- $232,300
    2001-- $232,300 +263.5%
    2000-- $63,900
    Find assessor info on the county website

    Neighborhood: 10940

    Nearby schools

    GreatSchools rating
    Schools provided by the listing agent
    • Elementary: Minisink Valley Elementary
    • Middle: Minisink Valley Middle School
    • High: Minisink Valley High School

    Source: OneKey® MLS as distributed by MLS GRID. This data may not be complete. We recommend contacting the local school district to confirm school assignments for this home.

    Get a cash offer in 3 minutes
    Find out how much your home could sell for in as little as 3 minutes with a no-obligation cash offer.
    Estimated market value
    $693,700
    Get a cash offer in 3 minutes
    Find out how much your home could sell for in as little as 3 minutes with a no-obligation cash offer.
    Estimated market value
    $693,700