BEST IN CLASS. SERIOUSLY.
Exquisitely appointed and renovated with keen attention to detail that even the most discerning buyer can appreciate, this home exudes quality as well as warmth. Enter and you will understand this one bedroom is in a class by itself. The kitchen has been brilliantly expanded from the original galley layout, making it workable for 2 chefs at once without compromising any living space. Outfitted with beautiful custom cabinetry, quartz counters enhanced by an Italian marble backsplash, Top of Line appliances and lovely glass doors that separate the kitchen from the dining room while allowing natural sunlight to illuminate this space. The dining foyer is a showstopper with masterful wall stenciling framed by crown moldings, making this a sophisticated and timeless place to dine in style. Step down to the welcoming living room adorned by 6 windows with direct views of the GWB and private gardens below. A salvaged marble mantle graces this south wall while custom built-ins anchor the opposite corner providing storage and display for all your collectibles. As you enter the bedroom wing, you will be dazzled by the fabulous wall stenciling that elevates this office area to new heights. A cantilevered marble desk is surrounded by built-in cabinetry providing amazing storage. The bedroom is gorgeous with equally gorgeous views through a triple window. The expanded closet is one of 2 walk-in closets in the home outfitted by California Closets. Even the bathroom here is to die for with unique vaulted ceilings, a wall niche, 2 large Robern medicine cabinets, Duravit pedestal sink and handsome quartz tile floors. Throughout are restored herringbone floors, crown moldings, well-plastered walls, wonderful closets, updated electric and stunning views from all rooms.
Quietly situated in the esteemed Castle Village, a first-rate Co-op featuring a Part-time DM, 24-hour security, resident Super, an on-site garage, a fully equipped gym overlooking the Hudson River, indoor and outdoor play areas, on-site management, a community room, 7.5 acres of lush gardens overlooking the Hudson and a spectacular roof deck, all for residents to enjoy! One dog per unit. You'll love living in prime Hudson Heights near cafes, restaurants, shopping, glorious Ft. Tryon Park, the Cloisters, Bennet Park (the highest natural point in Manhattan), a bike/pedestrian path along the Hudson River, the Little Red lighthouse and NY Presbyterian Hospital. All this plus the express "A" train is just 20 minutes to midtown. Now more than ever, HOME MATTERS. Why not buy the best on the block?
NOTE: There is an on-going Capital Assessment of $94.70 monthly + a High-Speed Internet charge of $ 10.00 per month.
Sold
$670,000
140 Cabrini Blvd APT 63, Manhattan, NY 10033
1beds
--sqft
Coop
Built in ----
-- sqft lot
$590,000 Zestimate®
$--/sqft
$2,901 Estimated rent
Home value
$590,000
$543,000 - $631,000
$2,901/mo
Zestimate® history
Owner options
List your home for rent
$2,901/mo
Rent Zestimate®
Find your next renter with Zillow Rental Manager. Plus, with online applications, you can quickly screen prospective tenants – for free.
$2,901/mo
Rent Zestimate®
Refinance and save
$5,351/mo
Est. payment
Refinancing to a lower rate could help reduce your monthly payments and save thousands over the life of the loan.
$5,351/mo
Est. payment
Explore your selling options
Work with a Zillow partner agent
Leverage their expertise and Zillow's premium Showcase listings to get your home seen by more buyers.
Get startedList with your own agent
Get your home in front of millions of buyers by listing it on Zillow.
Learn how to do itSell it yourself
Take full control of how buyers see your home on Zillow by listing For Sale by Owner (FSBO).
List your homeWhat's special
Zillow last checked:
Listing updated:
Listed by:
Kelly Cole,
Compass,
Paul Cole
Source: StreetEasy,MLS#: S1655145
Facts & features
Interior
Bedrooms & bathrooms
- Bedrooms: 1
- Bathrooms: 1
- Full bathrooms: 1
Rooms
- Room types: Bike Room, Childrens Playroom, Package Room, Recreation Room
Appliances
- Included: Dishwasher
- Laundry: Inside
Features
- Flooring: Hardwood
- Has fireplace: Yes
- Fireplace features: Decorative
Interior area
- Total structure area: 0
Property
Parking
- Parking features: Garage
- Has garage: Yes
Accessibility
- Accessibility features: Wheelchair Access
Features
- Patio & porch: Other
- Exterior features: Courtyard
- Has view: Yes
- View description: City, Garden, Skyline, Water
- Has water view: Yes
- Water view: Water
Details
- Parcel number: 021790010107998663
- Special conditions: Resale
Construction
Type & style
- Home type: Cooperative
- Property subtype: Coop
Community & HOA
Community
- Features: Doorman, Part Time Doorman
- Security: Doorman, Part-Time Doorman
- Subdivision: Hudson Heights
HOA
- Has HOA: Yes
- Amenities included: Laundry, Fitness Center, Elevator(s)
- Services included: Maintenance
- HOA fee: $1,799 monthly
Location
- Region: Manhattan
Financial & listing details
- Date on market: 4/4/2023
Price history
| Date | Event | Price |
|---|---|---|
| 9/6/2023 | Sold | $670,000-0.7% |
Source: Public Record Report a problem | ||
| 4/25/2023 | Pending sale | $675,000 |
Source: StreetEasy Report a problem | ||
| 4/15/2023 | Listed for sale | $675,000+104.5% |
Source: StreetEasy Report a problem | ||
| 12/8/2011 | Sold | $330,000 |
Source: Public Record Report a problem | ||
Public tax history
Tax history is unavailable.
Find assessor info on the county website
Neighborhood: Washington Heights
Nearby homes
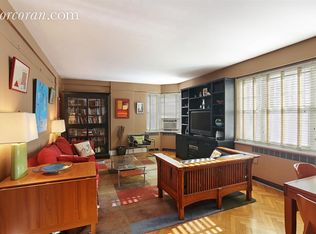
- $565,5001 bd1 ba796 sqft140 Cabrini Blvd APT 10, New York, NY 10033Off Market
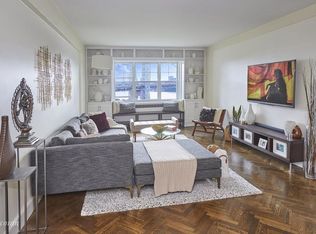
- $1,330,0003 bd2 ba-- sqft140 Cabrini Blvd APT 31, New York, NY 10033Off Market
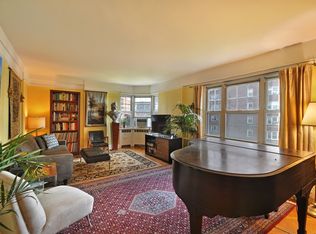
- $508,8001 bd1 ba-- sqft140 Cabrini Blvd APT 33, New York, NY 10033Off Market
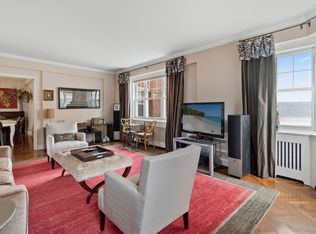
- $1,172,4003 bd2 ba-- sqft140 Cabrini Blvd APT 36, New York, NY 10033Off Market
- $732,3002 bd-- ba-- sqft140 Cabrini Blvd APT 54, New York, NY 10033Off Market
- $491,0001 bd1 ba-- sqft140 Cabrini Blvd APT 83, New York, NY 10033Off Market
- $455,4001 bd1 ba-- sqft140 Cabrini Blvd APT 87, New York, NY 10033Off Market
- $859,700-- bd-- ba-- sqft140 Cabrini Blvd #S1, New York, NY 10033Off Market
- $957,900-- bd-- ba-- sqft140 Cabrini Blvd #S9, New York, NY 10033Off Market
Nearby schools
GreatSchools rating
- 7/10Ps Is 187 Hudson CliffsGrades: PK-8Distance: 0.3 mi
- 5/10Washington Heights Expeditionary Learning SchoolGrades: PK-12Distance: 0.5 mi
- New York
- New York County
- New York
- 10033
- Manhattan
- Washington Heights
- 140 Cabrini Blvd Apartment 63
Nearby cities
Nearby neighborhoods
Nearby zip codes
Other New York Topics
