Skip main navigation
Closed
  • $358,000

    140 Camellia Bloom Dr, Moncks Corner, SC 29461

    4beds
    1,840sqft
    Single Family Residence
    Built in 2023
    6,098 Square Feet Lot
    $360,200 Zestimate®
    $195/sqft
    $2,426 Estimated rent

    Home value

    $360,200

    $335,000 - $385,000

    $2,426/mo

    Zestimate® history
    Loading
    Loading...

    Owner options

    List your home for rent

    $2,426/mo

    Rent Zestimate®

    Find your next renter with Zillow Rental Manager. Plus, with online applications, you can quickly screen prospective tenants – for free.

    Learn more

    $2,426/mo

    Rent Zestimate®

    Refinance and save

    $2,069/mo

    Est. payment

    Refinancing to a lower rate could help reduce your monthly payments and save thousands over the life of the loan.

    See today's rates

    $2,069/mo

    Est. payment

    Explore your selling options

    Work with a Zillow partner agent

    Leverage their expertise and Zillow's premium Showcase listings to get your home seen by more buyers.

    Get started

    List with your own agent

    Get your home in front of millions of buyers by listing it on Zillow.

    Learn how to do it

    Sell it yourself

    Take full control of how buyers see your home on Zillow by listing For Sale by Owner (FSBO).

    List your home

    What's special

    Shimmering poolResort-style poolCharming loft areaVibrant playgroundSpacious islandWalk-in pantryStylish subway tile backsplash
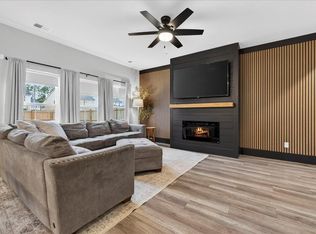
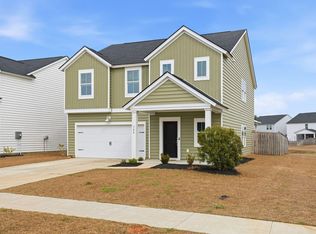
    Welcome to your dream home--MOVE IN READY in a new construction community. A stunning 4-bedroom, 2.5-bath residence that exudes charm and sophistication. This nearly new gem is the epitome of modern living, boasting move-in readiness and an enchanting array of amenities that cater to both fun and relaxation, including a vibrant playground and a shimmering pool--perfect for creating unforgettable family memories.As you step inside, you'll be captivated by the breathtaking flooring just replaced that flows seamlessly throughout the first level. The open-concept design is a haven for social gatherings, with abundant natural light streaming through every corner and direct access to a covered patio--an idyllic setting for lively celebrations or peaceful evenings under the starsThe chef's kitchen is a culinary dream come true, featuring a spacious island, stylish subway tile backsplash, and a walk-in pantry that makes organizing your kitchen essentials a breeze. Ascend to the upper level, where a thoughtfully designed layout reveals a luxurious master suite, providing a serene retreat at one end, while the additional bedrooms are tucked away on the other side, separated by a charming loft area that can be transformed into a playroom, home office, or entertainment space. This vibrant community is alive with excitement, offering delightful amenities from a fun-filled playground to a resort-style pool, ensuring there's something magical for everyone to enjoy. Don't miss out on this enchanting opportunity to call this better-than-new home your own! Schedule your showing today and immerse yourself in the exquisite lifestyle that this extraordinary property and its captivating community promise to deliver.

    Zillow last checked:

    Listing updated:

    Listed by:

    EXP Realty LLC

    Bought with:

    Steed Creek Properties, LLC

    Source: CTMLS,MLS#: 24026644MLS Logo

    Facts & features

    Interior

    Bedrooms & bathrooms
    • Bedrooms: 4
    • Bathrooms: 3
    • Full bathrooms: 2
    • 1/2 bathrooms: 1
    Rooms
    • Room types: Loft, Eat-In-Kitchen, Foyer, Laundry
    Heating
    • Natural Gas
    Cooling
    • Central Air
    Appliances
    • Laundry: Electric Dryer Hookup, Washer Hookup, Laundry Room
    Features
    • Ceiling - Smooth, High Ceilings, Kitchen Island, Walk-In Closet(s), Eat-in Kitchen, Entrance Foyer
    • Flooring: Carpet, Ceramic Tile, Laminate
    • Windows: Window Treatments
    • Has fireplace: No
    Interior area
    • Total structure area: 1,840
    • Total interior livable area: 1,840 sqft

    Property

    Parking
    • Total spaces: 2
    • Parking features: Garage
    • Garage spaces: 2
    Features
    • Levels: Two
    • Stories: 2
    • Patio & porch: Covered
    Lot
    • Size: 6,098 Square Feet
    Details
    • Parcel number: 2110202042

    Construction

    Type & style
    • Home type: SingleFamily
    • Architectural style: Traditional
    • Property subtype: Single Family Residence
    Materials
    • Vinyl Siding
    • Foundation: Slab
    • Roof: Asphalt
    Condition
    • New construction: No
    • Year built: 2023

    Utilities & green energy

    • Sewer: Public Sewer
    • Water: Public
    • Utilities for property: Berkeley Elect Co-Op, Dominion Energy

    Community & HOA

    Community
    • Features: Central TV Antenna, Park, Pool, Trash, Walk/Jog Trails
    • Subdivision: Cypress Preserve
    Location
    • Region: Moncks Corner

    Financial & listing details

    • Price per square foot: $195/sqft
    • Tax assessed value: $321,800
    • Annual tax amount: $2,070
    • Date on market: 10/21/2024
    • Listing terms: Any

    Price history

    DateEventPrice
    6/4/2025Sold$358,000$195/sqft
    Source: CTMLS #24026644 Report a problem
    4/24/2025Listed for sale$358,000$195/sqft
    Source: CTMLS #24026644 Report a problem
    3/8/2025Contingent$358,000$195/sqft
    Source: CTMLS #24026644 Report a problem
    12/19/2024Price change$358,000-0.3%$195/sqft
    Source: CTMLS #24026644 Report a problem
    12/7/2024Price change$359,000-0.3%$195/sqft
    Source: CTMLS #24026644 Report a problem
    10/21/2024Listed for sale$360,000+14.5%$196/sqft
    Source: CTMLS #24026644 Report a problem
    6/12/2023Sold$314,523$171/sqft
    Source: CTMLS #23000057 Report a problem
    1/4/2023Pending sale$314,523$171/sqft
    Source: CTMLS #23000057 Report a problem
    12/28/2022Listed for sale$314,523$171/sqft
    Source: Lennar Homes Report a problem

    Public tax history

    YearProperty taxesTax assessment
    2024$2,070 +40%$12,870 +168.1%
    2023$1,479 $4,800
    Find assessor info on the county website

    Neighborhood: 29461

    Nearby schools

    GreatSchools rating
    Schools provided by the listing agent
    • Elementary: Foxbank
    • Middle: Berkeley
    • High: Berkeley

    Source: CTMLS. This data may not be complete. We recommend contacting the local school district to confirm school assignments for this home.

    Get a cash offer in 3 minutes
    Find out how much your home could sell for in as little as 3 minutes with a no-obligation cash offer.
    Estimated market value
    $360,200
    Get a cash offer in 3 minutes
    Find out how much your home could sell for in as little as 3 minutes with a no-obligation cash offer.
    Estimated market value
    $360,200