Skip main navigation
Sold for $290,000
  • $290,000

    140 Capital Dr, Martinsburg, WV 25401

    4beds
    1,224sqft
    Single Family Residence
    Built in 1966
    7,601 Square Feet Lot
    $294,100 Zestimate®
    $237/sqft
    $1,722 Estimated rent

    Home value

    $294,100

    $265,000 - $326,000

    $1,722/mo

    Zestimate® history
    Loading
    Loading...

    Owner options

    List your home for rent

    $1,722/mo

    Rent Zestimate®

    Find your next renter with Zillow Rental Manager. Plus, with online applications, you can quickly screen prospective tenants – for free.

    Learn more

    $1,722/mo

    Rent Zestimate®

    Refinance and save

    $1,347/mo

    Est. payment

    Refinancing to a lower rate could help reduce your monthly payments and save thousands over the life of the loan.

    See today's rates

    $1,347/mo

    Est. payment

    Explore your selling options

    Work with a Zillow partner agent

    Leverage their expertise and Zillow's premium Showcase listings to get your home seen by more buyers.

    Get started

    List with your own agent

    Get your home in front of millions of buyers by listing it on Zillow.

    Learn how to do it

    Sell it yourself

    Take full control of how buyers see your home on Zillow by listing For Sale by Owner (FSBO).

    List your home

    What's special

    Spacious kitchenSleek quartz countertopsStunning renovated brick ranchAttached garageContemporary cabinetrySubstantial storage shedWonderful flat lot
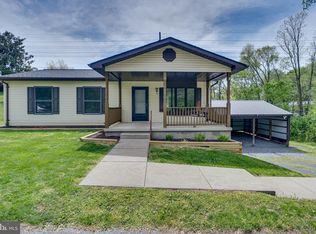
    Welcome home to this stunning, renovated brick ranch, where classic charm meets modern elegance. Freshly painted in a soft, inviting palette and adorned with new luxury flooring and new carpet, this home is a true sanctuary. Step inside to find a bright and airy living space anchored by a Spacious kitchen, featuring sleek quartz countertops, contemporary cabinetry, and stainless steel appliances—perfect for both daily meals and entertaining guests. The floor plan includes four bedrooms and two Full bathrooms, providing space and privacy for everyone. Outside, the magic continues on a wonderful, flat lot ideal for play, gardening, or future expansion. The property features an attached garage for convenience, a covered canopy, and a substantial storage shed for all your tools and toys. Nestled in a convenient location just minutes from schools, shopping centers, dining, and parks, this home offers the perfect blend of tranquility and accessibility. Updated and truly move-in ready, this amazing property won’t last long—don’t miss your chance to call it yours!

    Zillow last checked:

    Listing updated:

    Listed by:

    Leslie Webb 540-303-3176,

    Long & Foster Real Estate, Inc.

    Bought with:

    Dave Webster, WVS230302613

    Coldwell Banker Premier

    Source: Bright MLS,MLS#: WVBE2046682MLS Logo

    Facts & features

    Interior

    Bedrooms & bathrooms
    • Bedrooms: 4
    • Bathrooms: 2
    • Full bathrooms: 2
    • Main level bathrooms: 2
    • Main level bedrooms: 4
    Rooms
    • Room types: Dining Room, Bedroom 2, Bedroom 3, Bedroom 4, Kitchen, Family Room, Bedroom 1, Bathroom 1, Bathroom 2
    Bedroom 1
    • Level: Main
    Bedroom 2
    • Level: Main
    Bedroom 3
    • Level: Main
    Bedroom 4
    • Level: Main
    Bathroom 1
    • Level: Main
    Bathroom 2
    • Level: Main
    Dining room
    • Level: Main
    Family room
    • Level: Main
    Kitchen
    • Level: Main
    Heating
    • Forced Air, Propane
    Cooling
    • Central Air, Electric
    Appliances
    • Included: Oven/Range - Gas, Range Hood, Refrigerator, Electric Water Heater
    • Laundry: Main Level, Washer/Dryer Hookups Only
    Features
    • Bathroom - Stall Shower, Bathroom - Tub Shower, Ceiling Fan(s), Combination Kitchen/Dining, Dining Area, Entry Level Bedroom, Exposed Beams, Family Room Off Kitchen, Primary Bath(s), Upgraded Countertops
    • Flooring: Laminate
    • Has basement: No
    • Number of fireplaces: 1
    • Fireplace features: Electric, Mantel(s)
    Interior area
    • Total structure area: 1,224
    • Total interior livable area: 1,224 sqft
    • Finished area above ground: 1,224
    • Finished area below ground: 0

    Property

    Parking
    • Parking features: Driveway
    • Has uncovered spaces: Yes
    Accessibility
    • Accessibility features: None
    Features
    • Levels: One
    • Stories: 1
    • Patio & porch: Porch
    • Exterior features: Lighting, Street Lights
    • Pool features: None
    Lot
    • Size: 7,601 Square Feet
    • Features: Level, Rear Yard
    Details
    • Additional structures: Above Grade, Below Grade, Outbuilding
    • Parcel number: 01 6E001800010000
    • Zoning: 101
    • Special conditions: Standard

    Construction

    Type & style
    • Home type: SingleFamily
    • Architectural style: Ranch/Rambler
    • Property subtype: Single Family Residence
    Materials
    • Brick
    • Foundation: Crawl Space
    • Roof: Shingle
    Condition
    • New construction: No
    • Year built: 1966
    • Major remodel year: 2025

    Utilities & green energy

    • Sewer: Public Sewer
    • Water: Public

    Community & HOA

    Community
    • Subdivision: None Available
    HOA
    • Has HOA: No
    Location
    • Region: Martinsburg
    • Municipality: Arden District

    Financial & listing details

    • Price per square foot: $237/sqft
    • Tax assessed value: $59,100
    • Annual tax amount: $719
    • Date on market: 1/15/2026
    • Listing agreement: Exclusive Right To Sell
    • Ownership: Fee Simple

    Price history

    DateEventPrice
    4/15/2026Sold$290,000+1.8%$237/sqft
    Source: Bright MLS #WVBE2046682 Report a problem
    3/8/2026Contingent$284,900$233/sqft
    Source: Bright MLS #WVBE2046682 Report a problem
    3/2/2026Listed for sale$284,900$233/sqft
    Source: Bright MLS #WVBE2046682 Report a problem
    2/23/2026Contingent$284,900$233/sqft
    Source: Bright MLS #WVBE2046682 Report a problem
    1/28/2026Price change$284,900-5%$233/sqft
    Source: Bright MLS #WVBE2046682 Report a problem
    1/15/2026Listed for sale$299,900+81.8%$245/sqft
    Source: Bright MLS #WVBE2046682 Report a problem
    11/3/2025Sold$165,000$135/sqft
    Source: Bright MLS #WVBE2043706 Report a problem

    Public tax history

    YearProperty taxesTax assessment
    2025$475 -1.7%$59,100 -0.5%
    2024$484 -2.9%$59,400
    2023$498 +16.2%$59,400 +4.5%
    2022$429 $56,820 +4.8%
    2021-- $54,240 +3.2%
    2020-- $52,560 +3.4%
    2019$364 -0.2%$50,820
    2018$365 +3%$50,820 +2.2%
    2017$354 +0.3%$49,740 +0.7%
    2016$353 -0.2%$49,380 +1.5%
    2015$354 -9%$48,660 -5.4%
    2014$389 -12.4%$51,420 +2.1%
    2013$444 $50,340 -10.1%
    2012$444 -10.4%$55,980 -7.3%
    2011$496 -6.6%$60,420 -6.2%
    2010$531 +8.3%$64,380 +0.9%
    2009$490 +1.6%$63,780
    2008$483 -0.3%$63,780
    2007$484 -3%$63,780
    2006$499 +14.1%$63,780 +13.2%
    2005$437 $56,340 +10.3%
    2004-- $51,060 +26.8%
    2003-- $40,260 +15.3%
    2002-- $34,920
    2001-- $34,920
    Find assessor info on the county website

    Neighborhood: 25401

    Nearby schools

    GreatSchools rating
    Schools provided by the listing agent
    • District: Berkeley County Schools

    Source: Bright MLS. This data may not be complete. We recommend contacting the local school district to confirm school assignments for this home.

    Get a cash offer in 3 minutes
    Find out how much your home could sell for in as little as 3 minutes with a no-obligation cash offer.
    Estimated market value
    $294,100
    Get a cash offer in 3 minutes
    Find out how much your home could sell for in as little as 3 minutes with a no-obligation cash offer.
    Estimated market value
    $294,100