Welcome to Edgewood Farms- Easley's hottest new community located just 3 miles from Downton Easley and 14 miles from Downtown Greenville! The venture is a thoughtfully laid out single story floor plan with ample amounts of open and airy space-no stairs! This home features 4 spacious bedrooms and are all spaced out well, creating great separation and privacy for guests. The owner's suite sits at the rear of the home and is conveniently located right next to the main living area and kitchen. The Kitchen provides an array of cabinets, an oversized island and a gas stove! The yard on this particular home is magnificent as it is tucked into a corner and is nearly .5 acre which provides a great amount of space for gatherings and outdoor entertainment. Ready for a quick close!
New construction
$295,150
140 Cedar Shoals Ct, Easley, SC 29640
4beds
1,842sqft
Single Family Residence, Residential
Built in 2026
8,276 Square Feet Lot
$-- Zestimate®
$160/sqft
$-- HOA
What's special
Oversized islandGas stoveSingle story floor plan
- 2 days |
- 311 |
- 11 |
Zillow last checked:
Listing updated:
Listed by:
Keith Darman 919-576-5340,
DFH Realty Georgia, LLC
Source: Greater Greenville AOR,MLS#: 1601060
Facts & features
Interior
Bedrooms & bathrooms
- Bedrooms: 4
- Bathrooms: 2
- Full bathrooms: 2
- Main level bathrooms: 2
- Main level bedrooms: 4
Rooms
- Room types: Loft, Office/Study
Primary bedroom
- Area: 180
- Dimensions: 12 x 15
Bedroom 2
- Area: 120
- Dimensions: 10 x 12
Bedroom 3
- Area: 132
- Dimensions: 12 x 11
Bedroom 4
- Area: 121
- Dimensions: 11 x 11
Primary bathroom
- Features: Double Sink, Full Bath, Shower Only
- Level: Second
Dining room
- Area: 130
- Dimensions: 10 x 13
Kitchen
- Area: 168
- Dimensions: 12 x 14
Living room
- Area: 225
- Dimensions: 15 x 15
Heating
- Forced Air, Natural Gas
Cooling
- Central Air, Electric, Heat Pump
Appliances
- Included: Gas Cooktop, Dishwasher, Disposal, Gas Oven, Microwave, Gas Water Heater, Tankless Water Heater
- Laundry: 2nd Floor, Electric Dryer Hookup, Walk-in, Washer Hookup
Features
- High Ceilings, Ceiling Smooth, Granite Counters, Open Floorplan, Walk-In Closet(s), Pantry, Radon System
- Flooring: Carpet, Luxury Vinyl
- Windows: Tilt Out Windows, Vinyl/Aluminum Trim, Insulated Windows
- Basement: None
- Attic: Pull Down Stairs,Storage
- Has fireplace: No
- Fireplace features: None
Interior area
- Total interior livable area: 1,842 sqft
Property
Parking
- Total spaces: 2
- Parking features: Attached, Concrete
- Attached garage spaces: 2
- Has uncovered spaces: Yes
Features
- Levels: One
- Stories: 1
- Patio & porch: Patio, Front Porch
Lot
- Size: 8,276 Square Feet
- Dimensions: 55 x 150
- Features: 1/2 Acre or Less
- Topography: Level
Details
- Parcel number: 123456
Construction
Type & style
- Home type: SingleFamily
- Architectural style: Ranch,Traditional,Craftsman
- Property subtype: Single Family Residence, Residential
Materials
- Vinyl Siding
- Foundation: Slab
- Roof: Architectural
Condition
- New Construction
- New construction: Yes
- Year built: 2026
Details
- Builder model: Venture
- Builder name: Dream Finders Homes
Utilities & green energy
- Sewer: Public Sewer
- Water: Public
- Utilities for property: Cable Available, Underground Utilities
Community & HOA
Community
- Features: None
- Security: Smoke Detector(s)
- Subdivision: Edgewood Farms
HOA
- Has HOA: Yes
- Services included: By-Laws, Restrictive Covenants, Street Lights
Location
- Region: Easley
Financial & listing details
- Price per square foot: $160/sqft
- Date on market: 8/16/2026
Estimated market value
Not available
Estimated sales range
Not available
Not available
Price history
| Date | Event | Price |
|---|---|---|
| 8/16/2026 | Listed for sale | $295,150$160/sqft |
Source:  Greater Greenville AOR #1601060 Report a problem Greater Greenville AOR #1601060 Report a problem | ||
Public tax history
Tax history is unavailable.
Monthly payment
Est. payment
Payment breakdown
Explore the cost of this home by adjusting the details. Changes won't be saved.Climate risks
Neighborhood: 29640
Nearby schools
GreatSchools rating
- 5/10West End Elementary SchoolGrades: PK-5Distance: 2.6 mi
- 5/10Richard H. Gettys Middle SchoolGrades: 6-8Distance: 2.8 mi
- 6/10Easley High SchoolGrades: 9-12Distance: 4 mi
Schools provided by the listing agent
- Elementary: West End
- Middle: Richard H. Gettys
- High: Easley
Source: Greater Greenville AOR. This data may not be complete. We recommend contacting the local school district to confirm school assignments for this home.
- $176,8003 bd1 ba962 sqft209 Sherwood Rd, Easley, SC 29640Off Market
- $150,0003 bd2 ba988 sqft211 Sherwood Rd, Easley, SC 29640Off Market
- $166,9003 bd2 ba964 sqft103 Shallowford Rd, Easley, SC 29640Off Market
- $190,9003 bd2 ba996 sqft207 Sherwood Rd, Easley, SC 29640Off Market
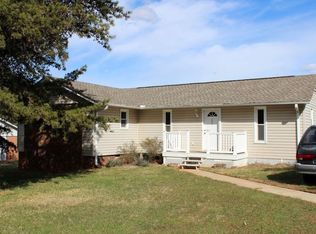
- $163,2003 bd1 ba1k sqft105 Shallowford Rd, Easley, SC 29640Off Market
- $249,1003 bd2 ba1.6k sqft213 Sherwood Rd, Easley, SC 29640Off Market
- $308,5573 bd3 ba2.2k sqft135 Cedar Shoals Ct, Easley, SC 29640Sold
- $219,9003 bd2 ba1.4k sqft107 Shallowford Rd, Easley, SC 29640Off Market
A local agent can set up tours, give advice and negotiate with sellers.
A local lender can help you make sure your offer is ready when you are.
Similar homes
- $323,2054 bd3 ba2.4k sqft129 Edgewood Farms Ct, Easley, SC 29640New Construction
 MLS ID #1601246, Keith Darman, DFH Realty Georgia, LLC. Greater Greenville AOR
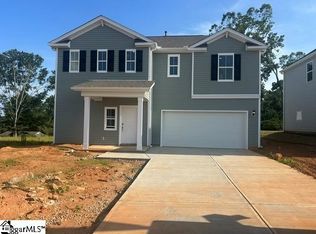
 - $320,7653 bd3 ba2.2k sqft154 Cedar Shoals Ct, Easley, SC 29640New Construction
 MLS ID #1601062, Keith Darman, DFH Realty Georgia, LLC. Greater Greenville AOR
 - $285,0003 bd1 ba1.4k sqft116 Fernwood Dr, Easley, SC 29640For Sale
 MLS ID #1600688, Thomas Shoupe, Opendoor Brokerage. Greater Greenville AOR
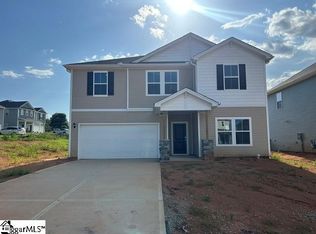
 - $329,0004 bd3 ba2.4k sqft134 Edgewood Farms Ct, Easley, SC 29640New Construction
 MLS ID #1589545, Keith Darman, DFH Realty Georgia, LLC. Greater Greenville AOR
 - $319,9003 bd3 ba1.6k sqft113 McFarlin St, Easley, SC 29640For SaleMLS ID #1600404, Deanna Morton, Bluefield Realty Group. Greater Greenville AOR
- $--2 bd1 ba1.1k sqft220 Amsterdam Rd, Liberty, SC 29657AuctionAuction.com 2
- $319,7904 bd3 ba2.2k sqft132 Edgewood Farms Ct, Easley, SC 29640New ConstructionMLS ID #1589553, Keith Darman, DFH Realty Georgia, LLC. Greater Greenville AOR
- $308,9903 bd3 ba2.2k sqft129 Cedar Shoals Ct, Easley, SC 29640New ConstructionMLS ID #1595037, Keith Darman, DFH Realty Georgia, LLC. Greater Greenville AOR
- $314,9904 bd3 ba2.4k sqft131 Cedar Shoals Ct, Easley, SC 29640New ConstructionMLS ID #1589590, Keith Darman, DFH Realty Georgia, LLC. Greater Greenville AOR
- $322,0554 bd3 ba2.4k sqft152 Cedar Shoals Ct, Easley, SC 29640New ConstructionMLS ID #1589474, Keith Darman, DFH Realty Georgia, LLC. Greater Greenville AOR
- $279,0003 bd2 ba1.5k sqft901 S 5th St, Easley, SC 29640For SaleMLS ID #1599456, Deanna Arce, Nest Realty. Greater Greenville AOR
- from $275,9003 bd2 ba1.8k sqftVenture Plan, Edgewood Farms, Easley, SC 29640New ConstructionDream Finders Homes
- from $293,9903 bd3 ba2.2k sqftWayfare Plan, Edgewood Farms, Easley, SC 29640New ConstructionDream Finders Homes
- $274,9003 bd2 ba1.4k sqft308 Crenshaw St, Easley, SC 29640For SaleMLS ID #20304949, Missy Rick, Howard Hanna Allen Tate - Easley Powdersville. WUMLS
- $255,0003 bd3 ba1.7k sqft463 Black Snake Rd, Easley, SC 29640For Sale
 MLS ID #26019716, Jennifer Dane. CTMLS
 - $240,0003 bd2 ba1.5k sqft105 Foxhall Ct, Easley, SC 29640For SaleMLS ID #1585656, Thomas Shoupe, Opendoor Brokerage. Greater Greenville AOR
- from $300,9903 bd3 ba2.4k sqftPrelude Plan, Edgewood Farms, Easley, SC 29640New ConstructionDream Finders Homes
- $349,9993 bd2 ba1.8k sqft941 Scotland Rd, Easley, SC 29640For SaleMLS ID #20304469, Vernon Anthony, RE/MAX Reach. WUMLS
- $265,0003 bd2 ba1.6k sqft202 Tiffany Dr, Easley, SC 29640For SaleMLS ID #20301213, Hannah Dennis, Our Fathers Houses. WUMLS
- $439,9003 bd3 ba2.1k sqft206 Liberty Dr, Easley, SC 29640New ConstructionMLS ID #1600637, Anthony Morgan, Bluefield Realty Group. Greater Greenville AOR
