Custom newly built all-brick home on 2.9 acres in desirable Monroe County. This newly built 4-bedroom, 4-bath home combines modern design, quality craftsmanship, and energy-efficient construction. A striking entrance with Brazilian wood double doors and expansive windows welcomes you into a light-filled, open floor plan. The kitchen is designed for everyday living and entertaining, featuring a large island, 5-burner gas cooktop, warming station, and plenty of workspace. Upstairs, a spacious loft provides flexible living space ideal for a media room, home office, or playroom. Additional highlights include spray foam insulation, a garage with dual EV charging stations, and an oversized covered back porch perfect for relaxing or entertaining while enjoying the peaceful setting. Residents also have access to a beautiful private community lake. An abundance of flexible living space & low maintenance features throughout make this exceptional Southern Waters home the perfect blend of comfort, privacy, and convenience.
Active
Price cut: $20K (9/22)
$559,000
140 Champions Dr, Forsyth, GA 31029
4beds
3,417sqft
Single Family Residence
Built in 2025
2.98 Acres Lot
$558,400 Zestimate®
$164/sqft
$80/mo HOA
What's special
All-brick homeLarge islandPlenty of workspaceLight-filled open floor planExpansive windowsPeaceful settingWarming station
- 51 days
- 403
- 35
Zillow last checked:
Listing updated:
Listed by:
Kerri Swearingen 478-808-8000,
Connie R. Ham Middle GA Realty,
Chrissy Ham 478-808-7281,
Connie R. Ham Middle GA Realty
Source: GAMLS,MLS#: 10818296
Facts & features
Interior
Bedrooms & bathrooms
- Bedrooms: 4
- Bathrooms: 4
- Full bathrooms: 4
- Main level bathrooms: 1
- Main level bedrooms: 1
Rooms
- Room types: Family Room, Laundry, Loft, Office
Kitchen
- Features: Breakfast Area, Breakfast Bar, Breakfast Room, Kitchen Island, Pantry, Solid Surface Counters
Heating
- Central, Electric
Cooling
- Central Air, Electric
Appliances
- Included: Convection Oven, Cooktop, Dishwasher, Electric Water Heater, Microwave, Oven, Water Softener
- Laundry: Upper Level
Features
- Double Vanity, High Ceilings, Separate Shower, Soaking Tub, Split Bedroom Plan, Tile Bath
- Flooring: Other, Tile
- Basement: None
- Attic: Pull Down Stairs
- Has fireplace: No
Interior area
- Total structure area: 3,417
- Total interior livable area: 3,417 sqft
- Finished area above ground: 3,417
- Finished area below ground: 0
Property
Parking
- Total spaces: 2
- Parking features: Attached, Garage, Garage Door Opener
- Has attached garage: Yes
Features
- Levels: Two
- Stories: 2
- Patio & porch: Porch
- Has view: Yes
- View description: Seasonal View
Lot
- Size: 2.98 Acres
- Features: Level
- Residential vegetation: Cleared
Details
- Parcel number: 035 045
Construction
Type & style
- Home type: SingleFamily
- Architectural style: Contemporary
- Property subtype: Single Family Residence
Materials
- Brick
- Foundation: Slab
- Roof: Composition
Condition
- New Construction
- New construction: Yes
- Year built: 2025
Details
- Warranty included: Yes
Utilities & green energy
- Sewer: Septic Tank
- Water: Well
- Utilities for property: Electricity Available, High Speed Internet, Underground Utilities
Community & HOA
Community
- Features: Lake
- Security: Security System, Smoke Detector(s)
- Subdivision: Southern Waters
HOA
- Has HOA: Yes
- Services included: Other
- HOA fee: $960 annually
Location
- Region: Forsyth
Financial & listing details
- Price per square foot: $164/sqft
- Tax assessed value: $35,800
- Annual tax amount: $403
- Date on market: 8/3/2026
- Cumulative days on market: 51 days
- Listing agreement: Exclusive Right To Sell
- Listing terms: Cash,Conventional,FHA,VA Loan
- Electric utility on property: Yes
Estimated market value
$558,400
$530,000 - $586,000
$3,766/mo
Price history
| Date | Event | Price |
|---|---|---|
| 9/22/2026 | Price change | $559,000-3.5%$164/sqft |
Source:  GAMLS #10818296 Report a problem GAMLS #10818296 Report a problem | ||
| 8/12/2026 | Price change | $579,000-3.3%$169/sqft |
Source: GAMLS #10818296 Report a problem | ||
| 8/3/2026 | Listed for sale | $599,000-0.2%$175/sqft |
Source: GAMLS #10818296 Report a problem | ||
| 6/8/2026 | Listing removed | $600,000$176/sqft |
Source: GAMLS #10705271 Report a problem | ||
| 5/20/2026 | Price change | $600,000-3.2%$176/sqft |
Source:  MGMLS #183368 Report a problem MGMLS #183368 Report a problem | ||
| 4/27/2026 | Price change | $619,900-4.5%$181/sqft |
Source: GAMLS #10705271 Report a problem | ||
| 3/3/2026 | Listed for sale | $649,000-4.3%$190/sqft |
Source: MGMLS #183368 Report a problem | ||
| 2/24/2026 | Listing removed | $678,000$198/sqft |
Source: GAMLS #10596532 Report a problem | ||
| 12/16/2025 | Price change | $678,000-2.9%$198/sqft |
Source: GAMLS #10596532 Report a problem | ||
| 10/23/2025 | Price change | $698,000-0.1%$204/sqft |
Source: GAMLS #10596532 Report a problem | ||
| 9/22/2025 | Price change | $699,000-4.1%$205/sqft |
Source: GAMLS #10596532 Report a problem | ||
| 9/8/2025 | Price change | $729,000-2.8%$213/sqft |
Source: GAMLS #10596532 Report a problem | ||
| 9/3/2025 | Listed for sale | $750,000+1848.1%$219/sqft |
Source: GAMLS #10596532 Report a problem | ||
| 8/18/2023 | Sold | $38,500+97.4%$11/sqft |
Source: Public Record Report a problem | ||
| 4/12/2021 | Sold | $19,500+30%$6/sqft |
Source: Public Record Report a problem | ||
| 2/5/2015 | Sold | $15,000-68.1%$4/sqft |
Source: Public Record Report a problem | ||
| 9/12/2007 | Sold | $47,000$14/sqft |
Source: Public Record Report a problem | ||
Public tax history
| Year | Property taxes | Tax assessment |
|---|---|---|
| 2025 | $403 +4.2% | $14,320 |
| 2024 | $387 -4.3% | $14,320 |
| 2023 | $404 +91.3% | $14,320 |
| 2022 | $211 -47.4% | $14,320 |
| 2021 | $401 -3.2% | $14,320 |
| 2020 | $415 -0.3% | $14,320 |
| 2019 | $416 -0.1% | $14,320 |
| 2018 | $416 +5.2% | $14,320 |
| 2017 | $396 +138.7% | $14,320 |
| 2016 | $166 | $14,320 |
| 2015 | $166 -55.8% | $14,320 -25.1% |
| 2014 | $375 | $19,120 |
| 2013 | -- | -- |
| 2012 | -- | -- |
| 2011 | -- | -- |
| 2010 | -- | -- |
| 2009 | -- | $19,120 |
| 2008 | -- | $19,120 |
Find assessor info on the county website
Monthly payment
Est. payment
Payment breakdown
Explore the cost of this home by adjusting the details. Changes won't be saved.Climate risks
Neighborhood: 31029
Nearby schools
Schools provided by the listing agent
- Elementary: Hubbard
- Middle: Monroe
- High: Mary Persons
Source: GAMLS. This data may not be complete. We recommend contacting the local school district to confirm school assignments for this home.

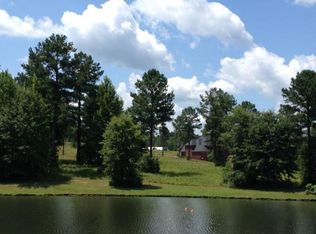
Similar homes
- $530,0004 bd4 ba2.5k sqft357 Bagley Rd, Forsyth, GA 31029Active

 MLS ID #10807612, Maria Flores, Atlanta Communities. GAMLS
 - $549,9005 bd4 ba3.2k sqft61 Crown Way, Forsyth, GA 31029For Sale
 MLS ID #263679, Parker Moore. CGMLS
 - $588,0004 bd4 ba3k sqft823 Hopewell Rd, Forsyth, GA 31029Active
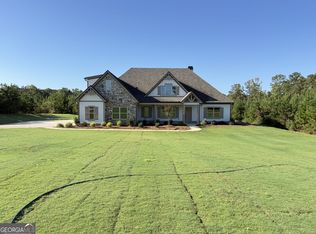 MLS ID #10774724, Alane M Rayburn, Fathom Realty GA, LLC. GAMLS
 - $564,9005 bd3 ba3.1k sqft201 Manor Ct, Forsyth, GA 31029Active
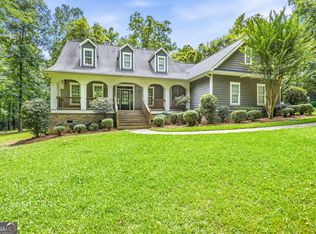 MLS ID #10795508, Kerri Swearingen, Connie R. Ham Middle GA Realty. GAMLS
 - $549,9005 bd4 ba3.2k sqft61 Triple Crown Way, Forsyth, GA 31029ActiveMLS ID #10787315, Parker Moore, Rivoli Realty. GAMLS
- $620,0004 bd4 ba3.5k sqft32 River Rapids Dr, Forsyth, GA 31029ActiveMLS ID #10811114, Lori Jarrett, NorthGroup Real Estate Inc. GAMLS
- $515,0003 bd3 ba1.7k sqft3384 Dames Ferry Rd, Forsyth, GA 31029ActiveMLS ID #10837920, Kim D Mills, Keller Williams Realty Atl. Partners. GAMLS
- $755,0004 bd4 ba3.9k sqft1187 Josey Rd, Forsyth, GA 31029ActiveMLS ID #10802462, Chrissy Ham, Connie R. Ham Middle GA Realty. GAMLS
- $556,5004 bd5 ba2.9k sqft155 Hawthorne Ln, Forsyth, GA 31029ActiveGAMLS
- $719,9994 bd4 ba3.2k sqft381 Preakness Way, Forsyth, GA 31029ActiveMLS ID #10845419, Mary Gregory, Atlanta Communities. GAMLS
- $674,9005 bd3 ba2.8k sqft305 Preakness Way, Forsyth, GA 31029ActiveMLS ID #10802054, Lindsey White, Franks & White LLC. GAMLS
- $635,0003 bd3 ba2.7k sqft3113 Dames Ferry Rd, Forsyth, GA 31029ActiveMLS ID #10781439, Kerri Swearingen, Connie R. Ham Middle GA Realty. GAMLS
- $442,0004 bd4 ba3.7k sqft732 Bass Rd, Macon, GA 31210ActiveMLS ID #10848987, Brandi Faircloth, Robins Realty Group. GAMLS
- $649,0005 bd4 ba3.4k sqft896 Jenkins Rd, Forsyth, GA 31029ActiveMLS ID #10838843, Chrissy Ham, Connie R. Ham Middle GA Realty. GAMLS
