This home is pre-screened for rental assistance program participants. Proof of voucher or similar documentation will be required during the application process
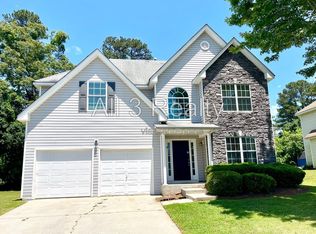
Interested in this home? You clearly have exceptional taste. This charming 4.0-bedroom, 3.0-bathroom home is not only pet-friendly, but also equipped with smart home features to make everyday life more convenient and connected. Homes like this don't stay on the market for longdon't miss your chance to make it yours. Apply today!
The Homeowners Association (HOA) for this home may have a separate application process that applicants will need to complete in addition to Progress Residential's application. This may involve registering with the HOA, completing its approval process, and paying any required fees. You may also be subject to following additional HOA rules or restrictions.
Some images have been virtually staged to help showcase the potential of spaces in the home. The furnishings shown are for illustrative purposes only and are not included in the home.
House for rent
Income restricted
$1,970/moFees may apply
140 Chandler Field Dr, Covington, GA 30016
4beds
1,650sqft
Price may not include required fees and charges. Learn more|
Single family residence
Available now
Cats, dogs OK
No laundry
What's special
- 19 days |
- -- |
- -- |
Zillow last checked:
Listing updated:
Travel times

Let’s turn your rent into credit progress
Build credit history with every on-time payment and get credit for the payment you’re already making.
Facts & features
Interior
Bedrooms & bathrooms
- Bedrooms: 4
- Bathrooms: 3
- Full bathrooms: 3
Appliances
- Laundry: Contact manager
Features
- Smart Home
Interior area
- Total interior livable area: 1,650 sqft
Video & virtual tour
Property
Parking
- Details: Contact manager
Details
- Parcel number: 0012D00000115000
Construction
Type & style
- Home type: SingleFamily
- Property subtype: Single Family Residence
Community & HOA
Location
- Region: Covington
Financial & listing details
- Lease term: Contact For Details
Price history
| Date | Event | Price |
|---|---|---|
| 9/8/2026 | Price change | $1,970-0.3%$1/sqft |
Source: Zillow Rentals Report a problem | ||
| 9/4/2026 | Price change | $1,975-1%$1/sqft |
Source: Zillow Rentals Report a problem | ||
| 8/21/2026 | Price change | $1,995+7%$1/sqft |
Source: Zillow Rentals Report a problem | ||
| 8/20/2026 | Price change | $1,865+3.6%$1/sqft |
Source: Zillow Rentals Report a problem | ||
| 8/18/2026 | Sold | $257,500-4.3%$156/sqft |
Source:  GAMLS #10773434 Report a problem GAMLS #10773434 Report a problem | ||
| 7/30/2026 | Pending sale | $269,000$163/sqft |
Source:  FMLS GA #7773274 Report a problem FMLS GA #7773274 Report a problem | ||
| 7/16/2026 | Price change | $269,000-3.6%$163/sqft |
Source: FMLS GA #7773274 Report a problem | ||
| 5/22/2026 | Listed for sale | $279,000+132.5%$169/sqft |
Source: FMLS GA #7773274 Report a problem | ||
| 10/20/2022 | Listed for rent | $1,800+89.5%$1/sqft |
Source: Zillow Rental Network_1 #7127411 Report a problem | ||
| 12/12/2015 | Listing removed | $950$1/sqft |
Source: Y'Crad Properties LLC - Property # 160770 Report a problem | ||
| 7/24/2015 | Listed for rent | $950$1/sqft |
Source: Y'Crad Properties LLC - Property # 113772 Report a problem | ||
| 2/27/2015 | Listing removed | $950$1/sqft |
Source: Y'Crad Properties., LLC Report a problem | ||
| 1/5/2015 | Price change | $950+5.6%$1/sqft |
Source: Y'Crad Properties., LLC Report a problem | ||
| 12/22/2014 | Listed for rent | $900$1/sqft |
Source: Y'Crad Properties LLC - Property # 61500 Report a problem | ||
| 12/20/2013 | Listing removed | $900$1/sqft |
Source: Y'Crad Properties, L.L.C. Report a problem | ||
| 12/12/2013 | Price change | $900-5.3%$1/sqft |
Source: Y'Crad Properties, L.L.C. Report a problem | ||
| 11/22/2013 | Price change | $950+5.6%$1/sqft |
Source: Y'Crad Properties., LLC Report a problem | ||
| 10/24/2013 | Price change | $900-5.3%$1/sqft |
Source: Ycrad Properties., L.L.C. Report a problem | ||
| 10/18/2013 | Listed for rent | $950+8.6%$1/sqft |
Source: Y'Crad Properties., LLC Report a problem | ||
| 9/15/2011 | Listing removed | $875$1/sqft |
Source: RealRentals.com Report a problem | ||
| 7/22/2011 | Price change | $875-2.2%$1/sqft |
Source: RealRentals.com Report a problem | ||
| 7/19/2011 | Listed for rent | $895$1/sqft |
Source: Y'Crad Properties, LLC Report a problem | ||
| 3/17/2005 | Sold | $120,000$73/sqft |
Source: Public Record Report a problem | ||
Neighborhood: 30016
Nearby schools
GreatSchools rating
- 3/10Live Oak Elementary SchoolGrades: PK-5Distance: 2 mi
- 3/10Clements Middle SchoolGrades: 6-8Distance: 1.1 mi
- 2/10Newton High SchoolGrades: 9-12Distance: 1.9 mi
Nearby apartments for rent
Similar homes for rent



This is income restricted affordable housing. Renters must meet income and eligibility criteria set by the property manager.