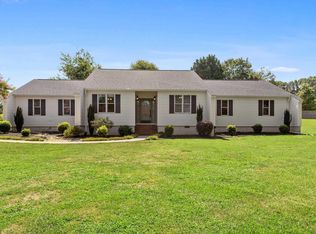
Welcome home to 140 Charles Drive! Nestled on a quiet street in the highly sought-after Powdersville area, the location places you just minutes to I-85, 15 minutes to downtown Greenville and only 10 minutes to Prisma Greenville Memorial Hospital. Top rated schools like Powdersville Middle and Powdersville High are the driving force to this area, not to mention this home is zoned for the brand new Oak Hill Elementary opening this August! The spacious 4 bedroom, 2.5 bath home on close to an acre (.96/acre and no HOA) offers a thoughtful layout and is a blank canvas awaiting for your personal touches and cosmetic updates. Primary ensuite is located on the main floor with 3 additional bedrooms upstairs. There is a recreation room right off the kitchen that could be used as a workshop, playroom, teenager hangout, etc- endless possibilities! The living room is the highlight of the home adorned with a floor to ceiling stone fireplace, custom mantle and equipped with natural gas logs. The generous, fully fenced-in backyard offers plenty of space for any activity, pets and children! The oversized storage building is an added bonus for all of your storage needs. The crawlspace is fully encapsulated with a dehumidifier which is needed in this SC humidity. Make an appointment to come see this gem today! Priced to be sold in as-is condition.
Sold for $350,000
Zillow last checked:
Listing updated:
Bought with:
Ashley Lollis
Real Broker, LLC
Source: Greater Greenville AOR,MLS#: 1595526
Price history
| Date | Event | Price |
|---|---|---|
| 7/21/2026 | Sold | $350,000$150/sqft |
Source:  Greater Greenville AOR #1595526 Report a problem Greater Greenville AOR #1595526 Report a problem | ||
| 6/22/2026 | Contingent | $350,000$150/sqft |
Source: Greater Greenville AOR #1595526 Report a problem | ||
| 6/20/2026 | Listed for sale | $350,000$150/sqft |
Source: Greater Greenville AOR #1595526 Report a problem | ||

Get a cash offer in 3 minutes
Find out how much your home could sell for in as little as 3 minutes with a no-obligation cash offer.
Estimated market value
$349,500
