Small cabin type home located in Souther Oaks subdivision. Needs work but can be made liveable. Cleaned out and ready for your remodel. There is a large workshop-storage as well as an area to enjoy sitting outside. Come and see what you can do to get this into your lake getaway. Located near Richland Chambers Lake.
Sold
Price Unknown
140 Cherry Ln, Streetman, TX 75859
1beds
640sqft
Single Family Residence
Built in 1988
7,840 Square Feet Lot
$44,900 Zestimate®
$--/sqft
$861 Estimated rent
Home value
$44,900
$33,000 - $60,000
$861/mo
Zestimate® history
Owner options
List your home for rent
$861/mo
Rent Zestimate®
Find your next renter with Zillow Rental Manager. Plus, with online applications, you can quickly screen prospective tenants – for free.
$861/mo
Rent Zestimate®
Refinance and save
$200/mo
Est. payment
Refinancing to a lower rate could help reduce your monthly payments and save thousands over the life of the loan.
$200/mo
Est. payment
Explore your selling options
Work with a Zillow partner agent
Leverage their expertise and Zillow's premium Showcase listings to get your home seen by more buyers.
Get startedList with your own agent
Get your home in front of millions of buyers by listing it on Zillow.
Learn how to do itSell it yourself
Take full control of how buyers see your home on Zillow by listing For Sale by Owner (FSBO).
List your homeWhat's special
Large workshop-storageNear richland chambers lakeSmall cabin type home
Zillow last checked:
Listing updated:
Listed by:
Carol Bramall-Hall 0487143 972-875-5867,
CENTURY 21 Judge Fite Co. 972-875-5867
Bought with:
Cheryl Blanton
Christies International R.E.
Source: NTREIS,MLS#: 20395135
Facts & features
Interior
Bedrooms & bathrooms
- Bedrooms: 1
- Bathrooms: 1
- Full bathrooms: 1
Primary bedroom
- Level: First
- Dimensions: 9 x 9
Kitchen
- Level: First
- Dimensions: 19 x 10
Living room
- Level: First
- Dimensions: 19 x 10
Appliances
- Included: Electric Range
Features
- Eat-in Kitchen
- Has basement: No
- Has fireplace: No
Interior area
- Total interior livable area: 640 sqft
Property
Parking
- Total spaces: 1
- Parking features: Carport
- Carport spaces: 1
Features
- Levels: One
- Stories: 1
- Pool features: None
- Body of water: Richland-Chambers
Lot
- Size: 7,840 Square Feet
Details
- Additional structures: Storage
- Parcel number: 20665
Construction
Type & style
- Home type: SingleFamily
- Architectural style: Traditional,Detached
- Property subtype: Single Family Residence
- Attached to another structure: Yes
Materials
- Wood Siding
Condition
- Year built: 1988
Utilities & green energy
- Water: Community/Coop
- Utilities for property: Electricity Available, Electricity Connected, Water Available
Community & HOA
Community
- Features: Boat Facilities
- Subdivision: Southern Oaks
HOA
- Has HOA: Yes
- Services included: Association Management
- HOA fee: $200 annually
- HOA name: Southern Oaks
- HOA phone: 903-389-6362
Location
- Region: Streetman
Financial & listing details
- Tax assessed value: $24,752
- Annual tax amount: $871
- Date on market: 9/26/2023
- Cumulative days on market: 214 days
- Listing terms: Cash
- Electric utility on property: Yes
- Road surface type: Gravel
Price history
| Date | Event | Price |
|---|---|---|
| 3/25/2024 | Sold | -- |
Source: NTREIS #20395135 Report a problem | ||
| 2/29/2024 | Pending sale | $35,000$55/sqft |
Source: NTREIS #20395135 Report a problem | ||
| 11/16/2023 | Listed for sale | $35,000-36.4%$55/sqft |
Source: NTREIS #20395135 Report a problem | ||
| 9/25/2023 | Listing removed | -- |
Source: NTREIS #20395135 Report a problem | ||
| 9/18/2023 | Price change | $55,000-15.4%$86/sqft |
Source: NTREIS #20395135 Report a problem | ||
| 8/19/2023 | Listed for sale | $65,000$102/sqft |
Source: NTREIS #20395135 Report a problem | ||
Public tax history
| Year | Property taxes | Tax assessment |
|---|---|---|
| 2025 | $356 -67.2% | $24,752 -67.4% |
| 2024 | $1,087 -0.6% | $75,907 -0.7% |
| 2023 | $1,094 +1836.5% | $76,478 +40.8% |
| 2022 | $57 -4.4% | $54,299 +12.4% |
| 2021 | $59 | $48,294 +11.5% |
| 2020 | -- | $43,306 +10.9% |
| 2019 | -- | $39,044 +22.9% |
| 2018 | -- | $31,763 -2% |
| 2017 | -- | $32,415 +24.4% |
| 2016 | -- | $26,052 +2.6% |
| 2015 | -- | $25,392 -0.9% |
| 2014 | -- | $25,619 +3.8% |
| 2012 | -- | $24,670 -3.7% |
| 2011 | -- | $25,620 -5.9% |
| 2010 | -- | $27,220 -0.3% |
| 2009 | -- | $27,290 +1.9% |
| 2008 | -- | $26,790 |
| 2007 | -- | -- |
Find assessor info on the county website
Neighborhood: 75859
Nearby homes
- $7,7073.33 acresCherry Ln, Streetman, TX 75859Off Market
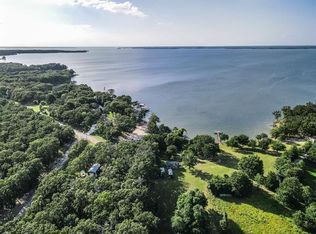
- $7,707-- bd-- ba-- sqft140 Cherry Ln, Streetman, TX 75859Off Market
- $16,4402 bd1 ba784 sqft120 Cherry Ln, Streetman, TX 75859Off Market
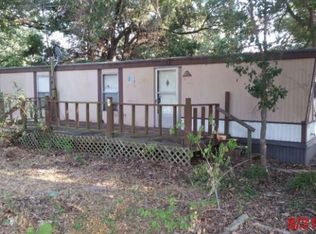
- $7,707-- bd-- ba-- sqftCherry Ln, Streetman, TX 75859Off Market
- $167,400-- bd-- ba-- sqftCherry Ln, Streetman, TX 75859Off Market
- $7,707-- bd-- ba-- sqftCherry Ln, Streetman, TX 75859Off Market
- $---- bd-- ba-- sqft480 Fm 416, Streetman, TX 75859Off Market
- $121,944-- bd-- ba-- sqft191 Cherry Ln, Streetman, TX 75859Off Market
Nearby schools
GreatSchools rating
- 4/10Fairfield Intermediate SchoolGrades: 3-5Distance: 14.6 mi
- 6/10Fairfield Junior High SchoolGrades: 6-8Distance: 15.8 mi
- 5/10Fairfield High SchoolGrades: 9-12Distance: 15.6 mi
Schools provided by the listing agent
- Elementary: Fairfield
- High: Fairfield
- District: Fairfield ISD
Source: NTREIS. This data may not be complete. We recommend contacting the local school district to confirm school assignments for this home.
- Texas
- Freestone County
- Streetman
- 75859
- 140 Cherry Ln
