Beautiful Open-Concept Home with Spacious Backyard
Welcome to this well-maintained brick home featuring timeless curb appeal, an inviting open floor plan, and spacious living areas perfect for everyday living and entertaining. The attractive brick and stone exterior, mature landscaping, and covered entry create a warm first impression.
Inside, you'll find a large living room with rich wood flooring and a cozy fireplace that flows seamlessly into the kitchen and dining areas. The kitchen is designed for both function and style, offering abundant cabinetry, granite countertops, stainless steel appliances, a center island with seating, and plenty of workspace.
The private primary suite provides a relaxing retreat with space for a sitting area or home office. The ensuite bath features dual vanities, a dedicated makeup area, a soaking tub, separate shower, and generous storage. Additional bedrooms offer flexibility for family, guests, or remote work.
Step outside to enjoy the oversized fenced backyard with endless possibilities for recreation, gardening, pets, or future outdoor living enhancements. The covered patio is ideal for morning coffee, evening relaxation, and weekend gatherings.
Features include:
Open-concept floor plan
Brick and stone exterior
Spacious living room with fireplace
Wood flooring in main living areas
Kitchen with granite countertops and island
Stainless steel appliances
Private primary suite
Dual vanities, soaking tub, and separate shower
Generously sized secondary bedrooms
Covered back patio
Large fenced backyard
Excellent curb appeal and mature landscaping
Move-in ready and thoughtfully designed, this home offers the perfect blend of comfort, functionality, and style. Don't miss your opportunity to make it yours—schedule your showing today!
For sale
Price cut: $30K (8/7)
$399,000
140 Chestnut Rd, Waxahachie, TX 75165
3beds
2,294sqft
:
Get pre-qualified$2,863/mo
Single Family Residence
Built in 2017
8,712 Square Feet Lot
$397,200 Zestimate®
$174/sqft
$-- HOA
What's special
Cozy fireplaceWell-maintained brick homeStainless steel appliancesCovered entryInviting open floor planDedicated makeup areaGranite countertops
- 45 days |
- 166 |
- 12 |
Zillow last checked:
Listing updated:
Listed by:
Beverly Dawkins 0543520 347-878-2526,
SUMMIT, REALTORS 347-878-2526
Source: NTREIS,MLS#: 21311265
Facts & features
Interior
Bedrooms & bathrooms
- Bedrooms: 3
- Bathrooms: 2
- Full bathrooms: 2
Primary bedroom
- Level: First
- Dimensions: 13 x 17
Living room
- Features: Ceiling Fan(s)
- Level: First
- Dimensions: 16 x 25
Appliances
- Included: Gas Range
Features
- Granite Counters, Kitchen Island, Open Floorplan, Pantry, Vaulted Ceiling(s), Walk-In Closet(s)
- Has basement: No
- Number of fireplaces: 1
- Fireplace features: Masonry
Interior area
- Total interior livable area: 2,294 sqft
Video & virtual tour
Property
Parking
- Total spaces: 2
- Parking features: Garage
- Attached garage spaces: 2
Features
- Levels: One
- Stories: 1
- Pool features: None
Lot
- Size: 8,712 Square Feet
Details
- Parcel number: 264363
Construction
Type & style
- Home type: SingleFamily
- Architectural style: Detached
- Property subtype: Single Family Residence
Condition
- Year built: 2017
Utilities & green energy
- Sewer: Public Sewer
- Water: Public
- Utilities for property: Sewer Available, Water Available
Community & HOA
Community
- Subdivision: Saddlebrook Estates Ph 1b-2
HOA
- Has HOA: No
Location
- Region: Waxahachie
Financial & listing details
- Price per square foot: $174/sqft
- Tax assessed value: $384,562
- Annual tax amount: $7,892
- Date on market: 6/24/2026
- Cumulative days on market: 46 days
Estimated market value
$397,200
$377,000 - $417,000
$2,590/mo
Price history
| Date | Event | Price |
|---|---|---|
| 8/7/2026 | Price change | $399,000-7%$174/sqft |
Source: NTREIS #21311265 Report a problem | ||
| 6/24/2026 | Listed for sale | $429,000$187/sqft |
Source: NTREIS #21311265 Report a problem | ||
Public tax history
| Year | Property taxes | Tax assessment |
|---|---|---|
| 2025 | $4,006 -27.5% | $384,562 +7.5% |
| 2024 | $5,526 -0.3% | $357,773 +10% |
| 2023 | $5,543 -11.6% | $325,248 +10% |
| 2022 | $6,271 | $295,680 +10% |
| 2021 | -- | $268,800 +6.3% |
| 2020 | -- | $252,850 -7.7% |
| 2019 | $7,003 +472.7% | $273,880 +10.9% |
| 2018 | $1,223 | $246,990 +908.1% |
| 2017 | $1,223 +119.9% | $24,500 +16.7% |
| 2016 | $556 | $21,000 |
Find assessor info on the county website
Monthly payment
Est. payment
Payment breakdown
Explore the cost of this home by adjusting the details. Changes won't be saved.Climate risks
Neighborhood: Saddle Brook Estates
Nearby schools
GreatSchools rating
- 2/10Oliver E Clift Elementary SchoolGrades: K-5Distance: 2.9 mi
- 5/10Robbie E Howard Junior High SchoolGrades: 6-8Distance: 4.3 mi
- 5/10Waxahachie High SchoolGrades: 9-12Distance: 8.6 mi
Schools provided by the listing agent
- Elementary: Oliver Clift
- Middle: Howard
- High: Waxahachie
- District: Waxahachie ISD
Source: NTREIS. This data may not be complete. We recommend contacting the local school district to confirm school assignments for this home.
- $407,2004 bd3 ba2.8k sqft138 Chestnut Rd, Waxahachie, TX 75165Off Market
- $387,2003 bd-- ba2.3k sqft142 Chestnut Rd, Waxahachie, TX 75165Off Market
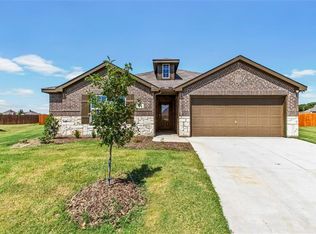
- $379,0003 bd-- ba2.2k sqft136 Chestnut Rd, Waxahachie, TX 75165Off Market
- $398,3003 bd-- ba2.2k sqft144 Chestnut Rd, Waxahachie, TX 75165Off Market
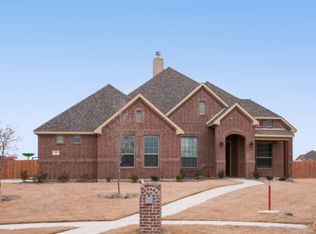
- $352,7003 bd3 ba2.2k sqft135 Chestnut Rd, Waxahachie, TX 75165Off Market
- $351,2003 bd2 ba2.1k sqft133 Chestnut Rd, Waxahachie, TX 75165Off Market
- $368,5003 bd3 ba2.2k sqft134 Chestnut Rd, Waxahachie, TX 75165Off Market
- $476,4003 bd-- ba2.3k sqft100 Whirlaway St, Waxahachie, TX 75165Off Market
A local agent can set up tours, give advice and negotiate with sellers.
A local lender can help you make sure your offer is ready when you are.
Similar homes
- $388,0004 bd2 ba1.6k sqft327 Choctaw Trl, Waxahachie, TX 75165For Sale
 MLS ID #21350018, Justin Hardin. NTREIS
 - $390,0004 bd3 ba2.2k sqft352 Boone Dr, Waxahachie, TX 75165For Sale
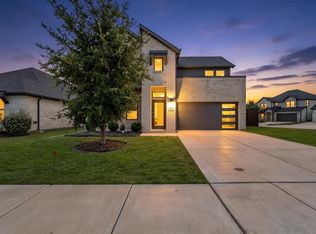 MLS ID #21305081, Keleisha Anderson. NTREIS
 - $410,0003 bd2 ba2.3k sqft240 Resting Place Rd, Waxahachie, TX 75165For Sale
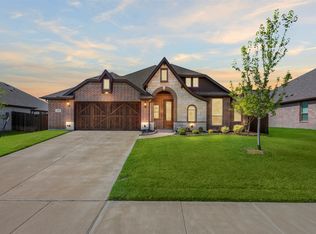 MLS ID #21333881, Sally Esposito. NTREIS
 - $405,0004 bd2 ba2.1k sqft136 Aucuba Ln, Waxahachie, TX 75165For Sale
 MLS ID #21339170, Anthony Brown. NTREIS
 - $459,9004 bd2 ba2.4k sqft659 Cherry Bark Trl, Waxahachie, TX 75165For SaleMLS ID #21352002, Tasya Williamson. NTREIS
- $385,0003 bd3 ba2.7k sqft107 Cantle St, Waxahachie, TX 75165For SaleMLS ID #21271617, Selena Luna. NTREIS
- $470,0004 bd3 ba2.4k sqft644 Winters Dr, Waxahachie, TX 75165For SaleMLS ID #21348649, Carrie Ingram. NTREIS
- $389,0006 bd3 ba2.6k sqft216 Bay St, Waxahachie, TX 75165For SaleMLS ID #21304376, Suzanne Hutchins. NTREIS
- $404,9004 bd3 ba2.6k sqft204 Garden Grove Dr, Waxahachie, TX 75165For SaleMLS ID #21250733, Samuel Lockett. NTREIS
- $427,0004 bd3 ba2.6k sqft395 Strait Ln, Waxahachie, TX 75165For SaleMLS ID #21295467, Valli Sears-Jones. NTREIS
- $355,0003 bd2 ba1.9k sqft212 Ghost Rider Rd, Waxahachie, TX 75165For SaleMLS ID #21293367, Valery Boyer. NTREIS
- $364,9004 bd2 ba1.8k sqft225 Brazos Dr, Waxahachie, TX 75165For SaleMLS ID #21199491, Eric Enge. NTREIS
- $349,9003 bd2 ba1.8k sqft123 Arborside Dr, Waxahachie, TX 75165For SaleMLS ID #21255592, Leslie Majors. NTREIS
- $499,9003 bd3 ba2.5k sqft134 Water Garden Dr, Waxahachie, TX 75165For SaleMLS ID #21328159, Tiffany Stevens. NTREIS
- $419,9004 bd3 ba2.4k sqft456 Leopold Trl, Waxahachie, TX 75165For SaleMLS ID #21313620, Tonia Velasquez. NTREIS
- $320,0003 bd2 ba1.5k sqft149 Valley Ranch Dr, Waxahachie, TX 75165For SaleMLS ID #21293018, Abby Selman. NTREIS
- $469,0004 bd3 ba2.3k sqft1130 Yukon Blvd, Waxahachie, TX 75167For SaleMLS ID #21232834, Jeanine Batcher. NTREIS
- $430,0004 bd3 ba2.7k sqft2233 Burning Bush Ln, Waxahachie, TX 75167For SaleMLS ID #21305261, Icela Fernandez. NTREIS
- $515,0004 bd4 ba3.4k sqft504 Stillwater Dr, Waxahachie, TX 75165For SaleMLS ID #21314033, Leslie Majors. NTREIS
- $449,9003 bd3 ba2.5k sqft293 Resting Place Rd, Waxahachie, TX 75165For SaleMLS ID #21064085, Jordan Borders. NTREIS
