Charming Whisman Station townhouse. This corner townhouse is in superb condition, as it has been recently renovated, well-maintained, and taken care of. The living room has a high ceiling with a pleasant & unobstructed view of a vast green lawn and beautiful trees in Chetwood Park. All bathrooms, appliances, and wood flooring are tastefully updated. Central heating & AC. Two-car garage. Whisman Station offers family-friendly community amenities such pool & spa, clubhouse, playground, etc. This home is conveniently located near tech employers and has easy access to VTA/Caltrain station and major highways 101 / 85 / 237.
Sold for $1,830,000
Tax assessed value
$1,830,000
140 Chetwood Dr, Mountain View, CA 94043
3beds
1,625sqft
Townhouse, Residential
Built in 1998
-- sqft lot
$1,773,800 Zestimate®
$1,126/sqft
$5,672 Estimated rent
Home value
$1,773,800
$1.67M - $1.86M
$5,672/mo
Zestimate® history
Owner options
List your home for rent
$5,672/mo
Rent Zestimate®
Find your next renter with Zillow Rental Manager. Plus, with online applications, you can quickly screen prospective tenants – for free.
$5,672/mo
Rent Zestimate®
Refinance and save
$11,991/mo
Est. payment
Refinancing to a lower rate could help reduce your monthly payments and save thousands over the life of the loan.
$11,991/mo
Est. payment
Explore your selling options
Work with a Zillow partner agent
Leverage their expertise and Zillow's premium Showcase listings to get your home seen by more buyers.
Get startedList with your own agent
Get your home in front of millions of buyers by listing it on Zillow.
Learn how to do itSell it yourself
Take full control of how buyers see your home on Zillow by listing For Sale by Owner (FSBO).
List your homeWhat's special
Zillow last checked:
Listing updated:
Listed by:
Hao Chu 01963749 650-300-9048,
Silversage Realty Inc 650-300-9048,
Emily Hung 01978227 650-300-9038,
Silversage Realty Inc
Bought with:
Jerry Rice, Jr, 02026420
Compass
Jennifer Siem-Oldham, 01325650
Compass
Source: MLSListings Inc,MLS#: ML81979724
Facts & features
Interior
Bedrooms & bathrooms
- Bedrooms: 3
- Bathrooms: 3
- Full bathrooms: 2
- 1/2 bathrooms: 1
Bedroom
- Features: WalkinCloset
Bathroom
- Features: DoubleSinks, UpdatedBaths, HalfonGroundFloor
Dining room
- Features: DiningArea
Family room
- Features: SeparateFamilyRoom
Heating
- Central Forced Air Gas
Cooling
- Central Air
Appliances
- Included: Dishwasher, Disposal, Range Hood, Gas Oven/Range, Refrigerator, Washer/Dryer
- Laundry: In Garage
Features
- High Ceilings, Vaulted Ceiling(s)
- Flooring: Tile, Wood
- Number of fireplaces: 1
- Fireplace features: Gas, Living Room
Interior area
- Total structure area: 1,625
- Total interior livable area: 1,625 sqft
Property
Parking
- Total spaces: 2
- Parking features: Attached, Garage Door Opener, On Street
- Attached garage spaces: 2
Features
- Stories: 2
- Patio & porch: Balcony/Patio
- Pool features: Community
- Has view: Yes
- View description: Park/Greenbelt
Details
- Parcel number: 16069017
- Zoning: R1
- Special conditions: Standard
Construction
Type & style
- Home type: Townhouse
- Property subtype: Townhouse, Residential
Materials
- Foundation: Slab
- Roof: Tile
Condition
- New construction: No
- Year built: 1998
Utilities & green energy
- Gas: PublicUtilities
- Sewer: Public Sewer
- Water: Public
- Utilities for property: Public Utilities, Water Public
Community & HOA
HOA
- Has HOA: Yes
- Amenities included: Club House, Community Pool, Playground
- HOA fee: $438 monthly
Location
- Region: Mountain View
Financial & listing details
- Price per square foot: $1,126/sqft
- Tax assessed value: $1,830,000
- Annual tax amount: $22,394
- Date on market: 9/10/2024
- Listing agreement: ExclusiveRightToSell
- Listing terms: CashorConventionalLoan
Price history
Price history is unavailable.
Public tax history
| Year | Property taxes | Tax assessment |
|---|---|---|
| 2025 | $22,394 +11.9% | $1,830,000 +7.3% |
| 2024 | $20,013 +7.5% | $1,704,798 +8.6% |
| 2023 | $18,624 -5.7% | $1,570,000 -4.2% |
| 2022 | $19,758 +2.5% | $1,638,600 +2% |
| 2021 | $19,276 -0.1% | $1,606,472 +1% |
| 2020 | $19,304 | $1,590,000 +63.7% |
| 2019 | $19,304 +69% | $971,428 +2% |
| 2018 | $11,419 | $952,382 +2% |
| 2017 | $11,419 +4.3% | $933,708 +2% |
| 2016 | $10,947 +6.1% | $915,400 +1.5% |
| 2015 | $10,318 +0.9% | $901,650 +2% |
| 2014 | $10,224 | $883,988 +0.5% |
| 2013 | -- | $879,994 +2% |
| 2012 | -- | $862,740 +20.7% |
| 2011 | -- | $715,000 +5.3% |
| 2010 | -- | $679,000 -3.9% |
| 2009 | -- | $706,800 -14.3% |
| 2008 | -- | $825,000 +7.4% |
| 2007 | -- | $767,805 +2% |
| 2006 | -- | $752,750 +10.5% |
| 2005 | -- | $681,500 +19% |
| 2004 | -- | $572,800 +3% |
| 2003 | -- | $556,200 +3% |
| 2002 | -- | $540,000 -21.7% |
| 2001 | -- | $690,000 |
Find assessor info on the county website
Neighborhood: 94043
Nearby homes
- $1,439,2003 bd3 ba1.3k sqft142 Chetwood Dr, Mountain View, CA 94043Off Market

- $1,227,8002 bd3 ba1.2k sqft144 Chetwood Dr, Mountain View, CA 94043Off Market
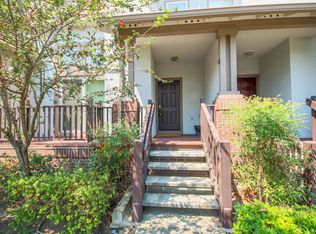
- $1,305,0002 bd3 ba1.2k sqft332 Whisman Station Dr, Mountain View, CA 94043Off Market
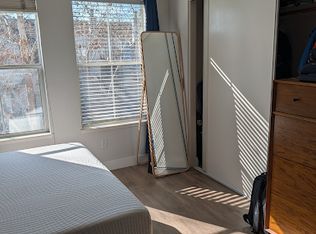
- $1,168,8002 bd3 ba1.1k sqft146 Chetwood Dr, Mountain View, CA 94043Off Market

- $1,326,9003 bd2 ba1.6k sqft141 Beverly St, Mountain View, CA 94043Off Market
- $1,389,4003 bd2 ba1.6k sqft336 Whisman Station Dr, Mountain View, CA 94043Off Market
- $1,338,8003 bd3 ba1.3k sqft143 Beverly St, Mountain View, CA 94043Off Market
- $1,052,9002 bd2 ba1.1k sqft328 Whisman Station Dr, Mountain View, CA 94043Off Market
Nearby schools
GreatSchools rating
- 8/10Jose Antonio Vargas ElementaryGrades: K-5Distance: 0.1 mi
- 9/10Crittenden Middle SchoolGrades: 6-8Distance: 1.9 mi
- 10/10Mountain View High SchoolGrades: 9-12Distance: 2.2 mi
Schools provided by the listing agent
- Elementary: JoseAntonioVargasElementary
- Middle: CrittendenMiddle_2
- High: MountainViewHigh_1
- District: MountainViewWhisman
Source: MLSListings Inc. This data may not be complete. We recommend contacting the local school district to confirm school assignments for this home.
Get a cash offer in 3 minutes
Find out how much your home could sell for in as little as 3 minutes with a no-obligation cash offer.
Estimated market value
$1,773,800
Get a cash offer in 3 minutes
Find out how much your home could sell for in as little as 3 minutes with a no-obligation cash offer.
Estimated market value
$1,773,800
- California
- Santa Clara County
- Mountain View
- 94043
- 140 Chetwood Dr
Nearby cities
Nearby neighborhoods
Nearby zip codes
Other Mountain View Topics
