Skip main navigation
Sold for $560,000
  • $560,000

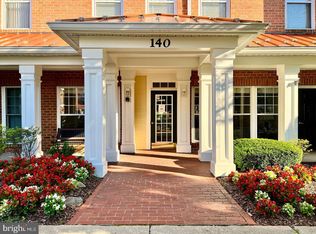
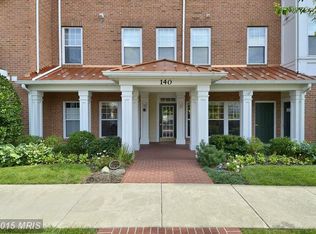
    140 Chevy Chase St APT 404, Gaithersburg, MD 20878

    2beds
    1,587sqft
    Condominium
    Built in 2001
    -- sqft lot
    $569,200 Zestimate®
    $353/sqft
    $2,875 Estimated rent

    Home value

    $569,200

    $541,000 - $603,000

    $2,875/mo

    Zestimate® history
    Loading
    Loading...

    Owner options

    List your home for rent

    $2,875/mo

    Rent Zestimate®

    Find your next renter with Zillow Rental Manager. Plus, with online applications, you can quickly screen prospective tenants – for free.

    Learn more

    $2,875/mo

    Rent Zestimate®

    Refinance and save

    $3,517/mo

    Est. payment

    Refinancing to a lower rate could help reduce your monthly payments and save thousands over the life of the loan.

    See today's rates

    $3,517/mo

    Est. payment

    Explore your selling options

    Work with a Zillow partner agent

    Leverage their expertise and Zillow's premium Showcase listings to get your home seen by more buyers.

    Get started

    List with your own agent

    Get your home in front of millions of buyers by listing it on Zillow.

    Learn how to do it

    Sell it yourself

    Take full control of how buyers see your home on Zillow by listing For Sale by Owner (FSBO).

    List your home

    What's special

    Extra storage areaLight - filled residenceCasual spaceNewly renovated kitchenQuiet condo buildingAttached garage parkingSpacious balcony
    Enter this quiet condo building on a quintessential street in lively Kentlands and on the fourth floor is this beautiful home. This two bedroom and two bath special place is perfect for condo living. This light-filled residence features an open floor plan. The fireplace with marble surround warms the casual space adjacent to the kitchen. The owners’ suite has a walk-in closet and ensuite bathroom, complete with double counter-height vanities and shower. The spacious balcony, accessed from the living room, affords the owners peaceful moments overlooking the trees in the distance. A most special feature of this residence is the newly renovated kitchen with top-of-the line appliances, backsplash, and quartz counters. As a plus, there is a recently replaced A/C and water heater. When one leaves the quiet of this lovely home, one can access all the restaurants, movies, shopping that the Kentlands offers. This home truly brings quiet living to this vibrant, active community. Also attached garage parking and extra storage area

    Zillow last checked:

    Listing updated:

    Listed by:

    Elaine Koch 301-641-5865,

    Long & Foster Real Estate, Inc.

    Bought with:

    Richard Prigal, 515211

    RLAH @properties

    Source: Bright MLS,MLS#: MDMC2125746MLS Logo

    Facts & features

    Interior

    Bedrooms & bathrooms
    • Bedrooms: 2
    • Bathrooms: 2
    • Full bathrooms: 2
    • Main level bathrooms: 2
    • Main level bedrooms: 2
    Basement
    • Area: 0
    Heating
    • Forced Air, Natural Gas
    Cooling
    • Central Air, Electric
    Appliances
    • Included: Dryer, Refrigerator, Washer, Gas Water Heater
    • Laundry: In Unit
    Features
    • Floor Plan - Traditional
    • Flooring: Carpet
    • Has basement: No
    • Has fireplace: No
    Interior area
    • Total structure area: 1,587
    • Total interior livable area: 1,587 sqft
    • Finished area above ground: 1,587
    • Finished area below ground: 0

    Property

    Parking
    • Total spaces: 2
    • Parking features: Garage Door Opener, On Street, Garage, Attached
    • Attached garage spaces: 2
    • Has uncovered spaces: Yes
    Accessibility
    • Accessibility features: Accessible Elevator Installed, Accessible Entrance
    Features
    • Levels: Four
    • Stories: 4
    • Pool features: Community
    Details
    • Additional structures: Above Grade, Below Grade
    • Parcel number: 160903318482
    • Zoning: MXD
    • Special conditions: Standard

    Construction

    Type & style
    • Home type: Condo
    • Architectural style: Colonial
    • Property subtype: Condominium
    • Attached to another structure: Yes
    Materials
    • Brick Front
    Condition
    • New construction: No
    • Year built: 2001
    Details
    • Builder name: Bozzuto Homes at Kentlands

    Utilities & green energy

    • Sewer: Public Sewer
    • Water: Public

    Community & neighborhood

    Location
    • Region: Gaithersburg
    • Subdivision: Kentlands
    • Municipality: City of Gaithersburg

    HOA & financial

    HOA
    • Has HOA: Yes
    • HOA fee: $110 monthly
    • Amenities included: Common Grounds, Community Center, Elevator(s), Jogging Path, Lake, Pool
    • Services included: Common Area Maintenance, Lawn Care Front, Reserve Funds, Road Maintenance, Pool(s), Recreation Facility, Parking Fee
    • Association name: CMC MANAGEMENT
    • Second association name: Mtm Management
    Other fees
    • Condo and coop fee: $524 monthly

    Other

    Other facts
    • Listing agreement: Exclusive Right To Sell
    • Ownership: Condominium

    Price history

    DateEventPrice
    5/3/2024Sold$560,000+6.7%$353/sqft
    Source: Bright MLS #MDMC2125746 Report a problem
    4/24/2024Pending sale$525,000$331/sqft
    Source: Bright MLS #MDMC2125746 Report a problem
    4/5/2024Contingent$525,000$331/sqft
    Source: Bright MLS #MDMC2125746 Report a problem
    4/4/2024Listed for sale$525,000+23.5%$331/sqft
    Source: Bright MLS #MDMC2125746 Report a problem
    11/18/2016Sold$425,000$268/sqft
    Source: Agent Provided Report a problem
    9/23/2016Listed for sale$425,000$268/sqft
    Source: RE/MAX Metropolitan Realty #MC9772936 Report a problem

    Public tax history

    YearProperty taxesTax assessment
    2025$5,658 -6.8%$483,333 +3.6%
    2024$6,073 +4.2%$466,667 +3.7%
    2023$5,830 +6.8%$450,000 +3.8%
    2022$5,458 +3.5%$433,333 +4%
    2021$5,273 +4.5%$416,667 +4.2%
    2020$5,046 -0.3%$400,000
    2019$5,062 -0.6%$400,000
    2018$5,091 -2.5%$400,000
    2017$5,221 +24.7%$400,000 +7.1%
    2016$4,186 $373,333 +7.7%
    2015$4,186 $346,667 +8.3%
    2014$4,186 $320,000
    2013-- $320,000
    2012-- $320,000 -21%
    2011-- $405,000
    2010-- $405,000
    2009-- $405,000 -5.8%
    2008-- $430,000 +20.1%
    2007-- $358,000 +25.2%
    2006-- $286,000 +33.6%
    2005-- $214,000 +9.4%
    2004-- $195,632
    2003-- $195,632 +23.1%
    2002-- $158,900
    2001-- $158,900

    Find assessor info on the county website

    Neighborhood: Kentlands

    Nearby schools

    GreatSchools rating
    Schools provided by the listing agent
    • Elementary: Rachel Carson
    • Middle: Lakelands Park
    • High: Quince Orchard
    • District: Montgomery County Public Schools

    Source: Bright MLS. This data may not be complete. We recommend contacting the local school district to confirm school assignments for this home.

    Get a cash offer in 3 minutes
    Find out how much your home could sell for in as little as 3 minutes with a no-obligation cash offer.
    Estimated market value
    $569,200
    Get a cash offer in 3 minutes
    Find out how much your home could sell for in as little as 3 minutes with a no-obligation cash offer.
    Estimated market value
    $569,200