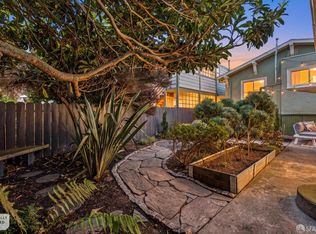
Your Dream Home Awaits at 140 Chicago Way! Welcome to this well-maintained gem in the desirable Crocker Amazon district of San Francisco! This beautiful home offers a perfect blend of modern upgrades & timeless charm, making it ideal for those seeking extra space, stunning views & versatile living options. The light-filled main level features newer front windows, a cozy fireplace, & gleaming HW floors, creating an inviting space for relaxation and entertaining. 2 spacious bedrooms & an updated full bath provide convenience, while the large kitchen is a chef's delight, boasting ample counter space & cabinets for all your cooking & baking needs. Downstairs, is unwarranted 2 additional rooms & a bath, perfect for extended family, bedroom, guests, or a home office, studio, or yoga space. The backyard offers peaceful hilltop views, creating a serene outdoor retreat. Located close to public transit, this home makes commuting to downtown SF or the Peninsula a breeze. With its move-in-ready condition & endless possibilities, 140 Chicago Way is ready to welcome you home!
Pre-foreclosure
Est. $1,183,000
140 Chicago Way, San Francisco, CA 94112
2beds
1,013sqft
Single Family Residence
Built in 1951
2,495 Square Feet Lot
$1,183,000 Zestimate®
$1,168/sqft
$-- HOA
Overview
- 133 days
- 53
- 0
Zillow last checked:
Listing updated:
Listed by:
Colleen K. McFerrin DRE #01402769 415-302-6512,
Compass 415-660-9955,
John Esplana DRE #01730988 650-315-5968,
Compass
Source: SFAR,MLS#: 424046658 Originating MLS: San Francisco Association of REALTORS
Originating MLS: San Francisco Association of REALTORSFacts & features
Interior
Bedrooms & bathrooms
- Bedrooms: 2
- Bathrooms: 1
- Full bathrooms: 1
Primary bedroom
- Area: 0
- Dimensions: 0 x 0
Bedroom 1
- Area: 0
- Dimensions: 0 x 0
Bedroom 2
- Area: 0
- Dimensions: 0 x 0
Bedroom 3
- Area: 0
- Dimensions: 0 x 0
Bedroom 4
- Area: 0
- Dimensions: 0 x 0
Bathroom
- Features: Skylight/Solar Tube, Tub w/Shower Over
Dining room
- Area: 0
- Dimensions: 0 x 0
Family room
- Area: 0
- Dimensions: 0 x 0
Kitchen
- Features: Breakfast Area, Granite Counters
- Level: Main
- Area: 0
- Dimensions: 0 x 0
Living room
- Level: Main
- Area: 0
- Dimensions: 0 x 0
Heating
- Gas
Cooling
- None
Appliances
- Included: Gas Cooktop, Gas Water Heater, Range Hood, Ice Maker, Microwave, Dryer, Washer
- Laundry: Electric Dryer Hookup, Inside Room, Sink
Features
- Flooring: Laminate, Tile, Wood
- Windows: Double Pane Windows, Screens
- Number of fireplaces: 1
- Fireplace features: Living Room, Wood Burning
Interior area
- Total structure area: 1,013
- Total interior livable area: 1,013 sqft
Property
Parking
- Total spaces: 1
- Parking features: Attached, Independent, On Site (Single Family Only)
- Attached garage spaces: 1
Features
- Fencing: Back Yard,Wood
Lot
- Size: 2,495 Square Feet
Details
- Parcel number: 6419008
- Special conditions: Standard
Construction
Type & style
- Home type: SingleFamily
- Property subtype: Single Family Residence
- Attached to another structure: Yes
Materials
- Stone, Wood
- Foundation: Concrete Perimeter, Raised, Slab
- Roof: Composition
Condition
- Updated/Remodeled
- New construction: No
- Year built: 1951
Utilities & green energy
- Sewer: Public Sewer
- Water: Public
Community & HOA
Community
- Security: Security Gate
HOA
- Has HOA: No
Location
- Region: San Francisco
- Elevation: 0
Financial & listing details
- Price per square foot: $1,168/sqft
- Tax assessed value: $1,154,998
- Annual tax amount: $14,468
- Date on market: 9/12/2024
- Cumulative days on market: 14 days
- Total actual rent: 0
- Road surface type: Sidewalk/Curb/Gutter, Paved
Foreclosure details
Estimated market value
$1,183,000
$1.11M - $1.27M
$3,979/mo
Price history
| Date | Event | Price |
|---|---|---|
| 10/24/2024 | Sold | $1,155,000+15.7%$1,140/sqft |
Source:  SFAR #424046658 Report a problem SFAR #424046658 Report a problem | ||
| 9/26/2024 | Pending sale | $998,000$985/sqft |
Source: SFAR #424046658 Report a problem | ||
| 9/12/2024 | Listed for sale | $998,000+5.6%$985/sqft |
Source: SFAR #424046658 Report a problem | ||
| 1/24/2017 | Sold | $945,000+30.3%$933/sqft |
Source: Public Record Report a problem | ||
| 12/3/2016 | Listed for sale | $725,000+48%$716/sqft |
Source: Landmark Properties #ML81633179 Report a problem | ||
| 7/14/2014 | Sold | $490,000$484/sqft |
Source: Public Record Report a problem | ||
Public tax history
| Year | Property taxes | Tax assessment |
|---|---|---|
| 2025 | $14,468 +8.1% | $1,154,998 +7.4% |
| 2024 | $13,385 +1.6% | $1,075,238 +2% |
| 2023 | $13,181 +2% | $1,054,156 +2% |
| 2022 | $12,925 +1.8% | $1,033,488 +2% |
| 2021 | $12,695 -0.9% | $1,013,226 +1% |
| 2020 | $12,809 +3.9% | $1,002,838 +2% |
| 2019 | $12,323 +3.5% | $983,176 +2% |
| 2018 | $11,909 +52.7% | $963,900 +52.6% |
| 2017 | $7,797 +1.9% | $631,686 +2% |
| 2016 | $7,655 +498.6% | $619,301 +684.5% |
| 2015 | $1,279 +41.2% | $78,946 +2% |
| 2014 | $906 | $77,400 +0.5% |
| 2013 | -- | $77,052 +2% |
| 2012 | -- | $75,544 +2% |
| 2011 | -- | $74,064 +0.7% |
| 2010 | -- | $73,513 -0.2% |
| 2009 | -- | $73,688 +2% |
| 2008 | -- | $72,246 +2% |
| 2007 | -- | $70,844 +2% |
| 2006 | -- | $69,456 +2% |
| 2005 | -- | $68,095 +3.9% |
| 2003 | -- | $65,528 +2% |
| 2002 | -- | $64,254 +2% |
| 2001 | -- | $62,997 +2% |
| 2000 | -- | $61,761 |
Find assessor info on the county website
Monthly payment
Climate risks
Neighborhood: Crocker Amazon
- $1,073,9002 bd1 ba1k sqft146 Chicago Way, San Francisco, CA 94112Off Market
- $1,253,7004 bd2 ba1.8k sqft134 Chicago Way, San Francisco, CA 94112Off Market
- $1,318,900-- bd2 ba1.4k sqft152 Chicago Way, San Francisco, CA 94112Off Market
- $1,306,7003 bd1 ba1.3k sqft128 Chicago Way, San Francisco, CA 94112Off Market
Similar homes
- $1,128,0003 bd3 ba1.4k sqft225 Naylor St, San Francisco, CA 94112For Sale
 MLS ID #426160544, Juanjuan Huang DRE #01934195, Compass. SFAR
 - $995,0002 bd2 ba1.3k sqft162 Seneca Ave, San Francisco, CA 94112For Sale
 MLS ID #426160429, Lisa J. Wolfe DRE #01221690, Compass. SFAR
 - $--4 bd1 ba1k sqft710 Madrid St, San Francisco, CA 94112Auction
 Auction.com 2
 - $1,049,0003 bd1 ba960 sqft255 Staples Ave, San Francisco, CA 94112For Sale
 MLS ID #426160634, Frank Villanueva DRE #01425060, Compass. SFAR
