Welcome to Stone Ridge Estates! This beautiful Davenport model is not to be missed. Two bed, two full baths, including master en suite with custom closet, cabinet lined eat-in gourmet kitchen with gas cooking, huge living room with soaring ceilings, large dining room, elevator in unit, large laundry room. 1 car garage, CAC. Many upgrades including cabinets, countertops, moldings, appliances and handrails . Beautiful Clubhouse including gym, in the ground pool and common areas. Must see!, Additional information: Appearance:Mint,Interior Features:Lr/Dr,Min Age:55
Sold for $760,000
$760,000
140 Christine Drive #140, Dix Hills, NY 11746
2beds
1,566sqft
Condominium, Residential
Built in 2013
-- sqft lot
$793,600 Zestimate®
$485/sqft
$3,734 Estimated rent
Home value
$793,600
$746,000 - $849,000
$3,734/mo
Zestimate® history
Owner options
List your home for rent
$3,734/mo
Rent Zestimate®
Find your next renter with Zillow Rental Manager. Plus, with online applications, you can quickly screen prospective tenants – for free.
$3,734/mo
Rent Zestimate®
Refinance and save
$5,226/mo
Est. payment
Refinancing to a lower rate could help reduce your monthly payments and save thousands over the life of the loan.
$5,226/mo
Est. payment
Explore your selling options
Work with a Zillow partner agent
Leverage their expertise and Zillow's premium Showcase listings to get your home seen by more buyers.
Get startedList with your own agent
Get your home in front of millions of buyers by listing it on Zillow.
Learn how to do itSell it yourself
Take full control of how buyers see your home on Zillow by listing For Sale by Owner (FSBO).
List your homeWhat's special
Zillow last checked:
Listing updated:
Listed by:
Marlene R. Starr 516-302-5875,
Signature Premier Properties 516-799-7100,
Donna Viesti 516-476-5519,
Signature Premier Properties
Bought with:
Nancy A. Jarvis CBR, 30JA0486625
Daniel Gale Sothebys Intl Rlty
Source: OneKey® MLS as distributed by MLS GRID,MLS#: L3520311
Facts & features
Interior
Bedrooms & bathrooms
- Bedrooms: 2
- Bathrooms: 2
- Full bathrooms: 2
Heating
- Forced Air
Cooling
- Central Air
Appliances
- Included: Dishwasher, Dryer, Microwave, Washer, Gas Water Heater
- Laundry: Washer/Dryer Hookup
Features
- Cathedral Ceiling(s), Eat-in Kitchen, Entrance Foyer, Granite Counters, Primary Bathroom, Pantry
- Flooring: Hardwood
- Has basement: No
- Attic: None
Interior area
- Total structure area: 1,566
- Total interior livable area: 1,566 sqft
Property
Parking
- Total spaces: 1
- Parking features: Attached
- Garage spaces: 1
Features
- Levels: Two
Lot
- Size: 1,004 Square Feet
Details
- Parcel number: 0400281010100038000
Construction
Type & style
- Home type: Condo
- Architectural style: Other
- Property subtype: Condominium, Residential
Materials
- Vinyl Siding
Condition
- Year built: 2013
Details
- Builder model: Davenport
Utilities & green energy
- Water: Public
- Utilities for property: Trash Collection Private
Community & HOA
Community
- Features: Clubhouse, Pool
- Security: Security System
- Senior community: Yes
- Subdivision: Stone Ridge Estate
HOA
- Has HOA: No
- Amenities included: Elevator(s)
- Services included: Maintenance Structure, Sewer, Snow Removal, Trash, Water
Location
- Region: Huntington Station
Financial & listing details
- Price per square foot: $485/sqft
- Annual tax amount: $5,681
- Date on market: 11/21/2024
- Listing agreement: Exclusive Right To Sell
- Inclusions: , Alarm System, Dishwasher, Dryer, Microwave, Oven/Range, Washer
- Exclusions: Chandelier(s), Selected Light Fixtures
Price history
| Date | Event | Price |
|---|---|---|
| 6/7/2024 | Sold | $760,000-1.2%$485/sqft |
Source:  OneKey® MLS as distributed by MLS GRID #L3520311 Report a problem OneKey® MLS as distributed by MLS GRID #L3520311 Report a problem | ||
| 2/13/2024 | Pending sale | $769,000$491/sqft |
Source: OneKey® MLS as distributed by MLS GRID #3520311 Report a problem | ||
| 1/18/2024 | Listing removed | -- |
Source: OneKey® MLS as distributed by MLS GRID #3520311 Report a problem | ||
| 12/8/2023 | Listed for sale | $769,000$491/sqft |
Source: OneKey® MLS as distributed by MLS GRID #3520311 Report a problem | ||
Public tax history
Tax history is unavailable.
Neighborhood: 11746
Nearby homes
- $760,000-- bd-- ba-- sqft140 Christine Dr, Dix Hills, NY 11746Sold
- $855,7002 bd2 ba1.4k sqft141 Christine Dr, Dix Hills, NY 11746Off Market
- $781,8002 bd2 ba1.4k sqft139 Christine Dr, Dix Hills, NY 11746Off Market
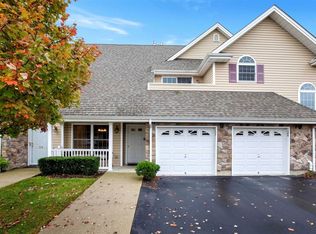
- $770,0002 bd2 ba1.5k sqft138 Christine Dr, Dix Hills, NY 11746Sold

- $922,300-- bd-- ba-- sqft142 Christine Dr, Dix Hills, NY 11746Off Market
- $847,600-- bd-- ba-- sqft137 Christine Dr, Dix Hills, NY 11746Off Market
- $808,000-- bd-- ba-- sqft136 Christine Dr, Dix Hills, NY 11746Off Market
- $794,6002 bd2 ba-- sqft112 Joseph Ln, Dix Hills, NY 11746Off Market
- $779,0002 bd2 ba1.6k sqft110 Joseph Ln, Dix Hills, NY 11746For Sale
Nearby schools
GreatSchools rating
- 7/10Otsego Elementary SchoolGrades: K-5Distance: 1.3 mi
- 8/10Candlewood Middle SchoolGrades: 6-8Distance: 1.2 mi
- 9/10Half Hollow Hills High School WestGrades: 9-12Distance: 2.6 mi
Schools provided by the listing agent
- Middle: West Hollow Middle School
- High: Half Hollow Hills High School West
Source: OneKey® MLS as distributed by MLS GRID. This data may not be complete. We recommend contacting the local school district to confirm school assignments for this home.
Get a cash offer in 3 minutes
Find out how much your home could sell for in as little as 3 minutes with a no-obligation cash offer.
Estimated market value
$793,600
Get a cash offer in 3 minutes
Find out how much your home could sell for in as little as 3 minutes with a no-obligation cash offer.
Estimated market value
$793,600
- New York
- Suffolk County
- Dix Hills
- 11746
- 140 Christine Drive Unit 140
Nearby cities
Nearby neighborhoods
Nearby zip codes
Other Dix Hills Topics
